
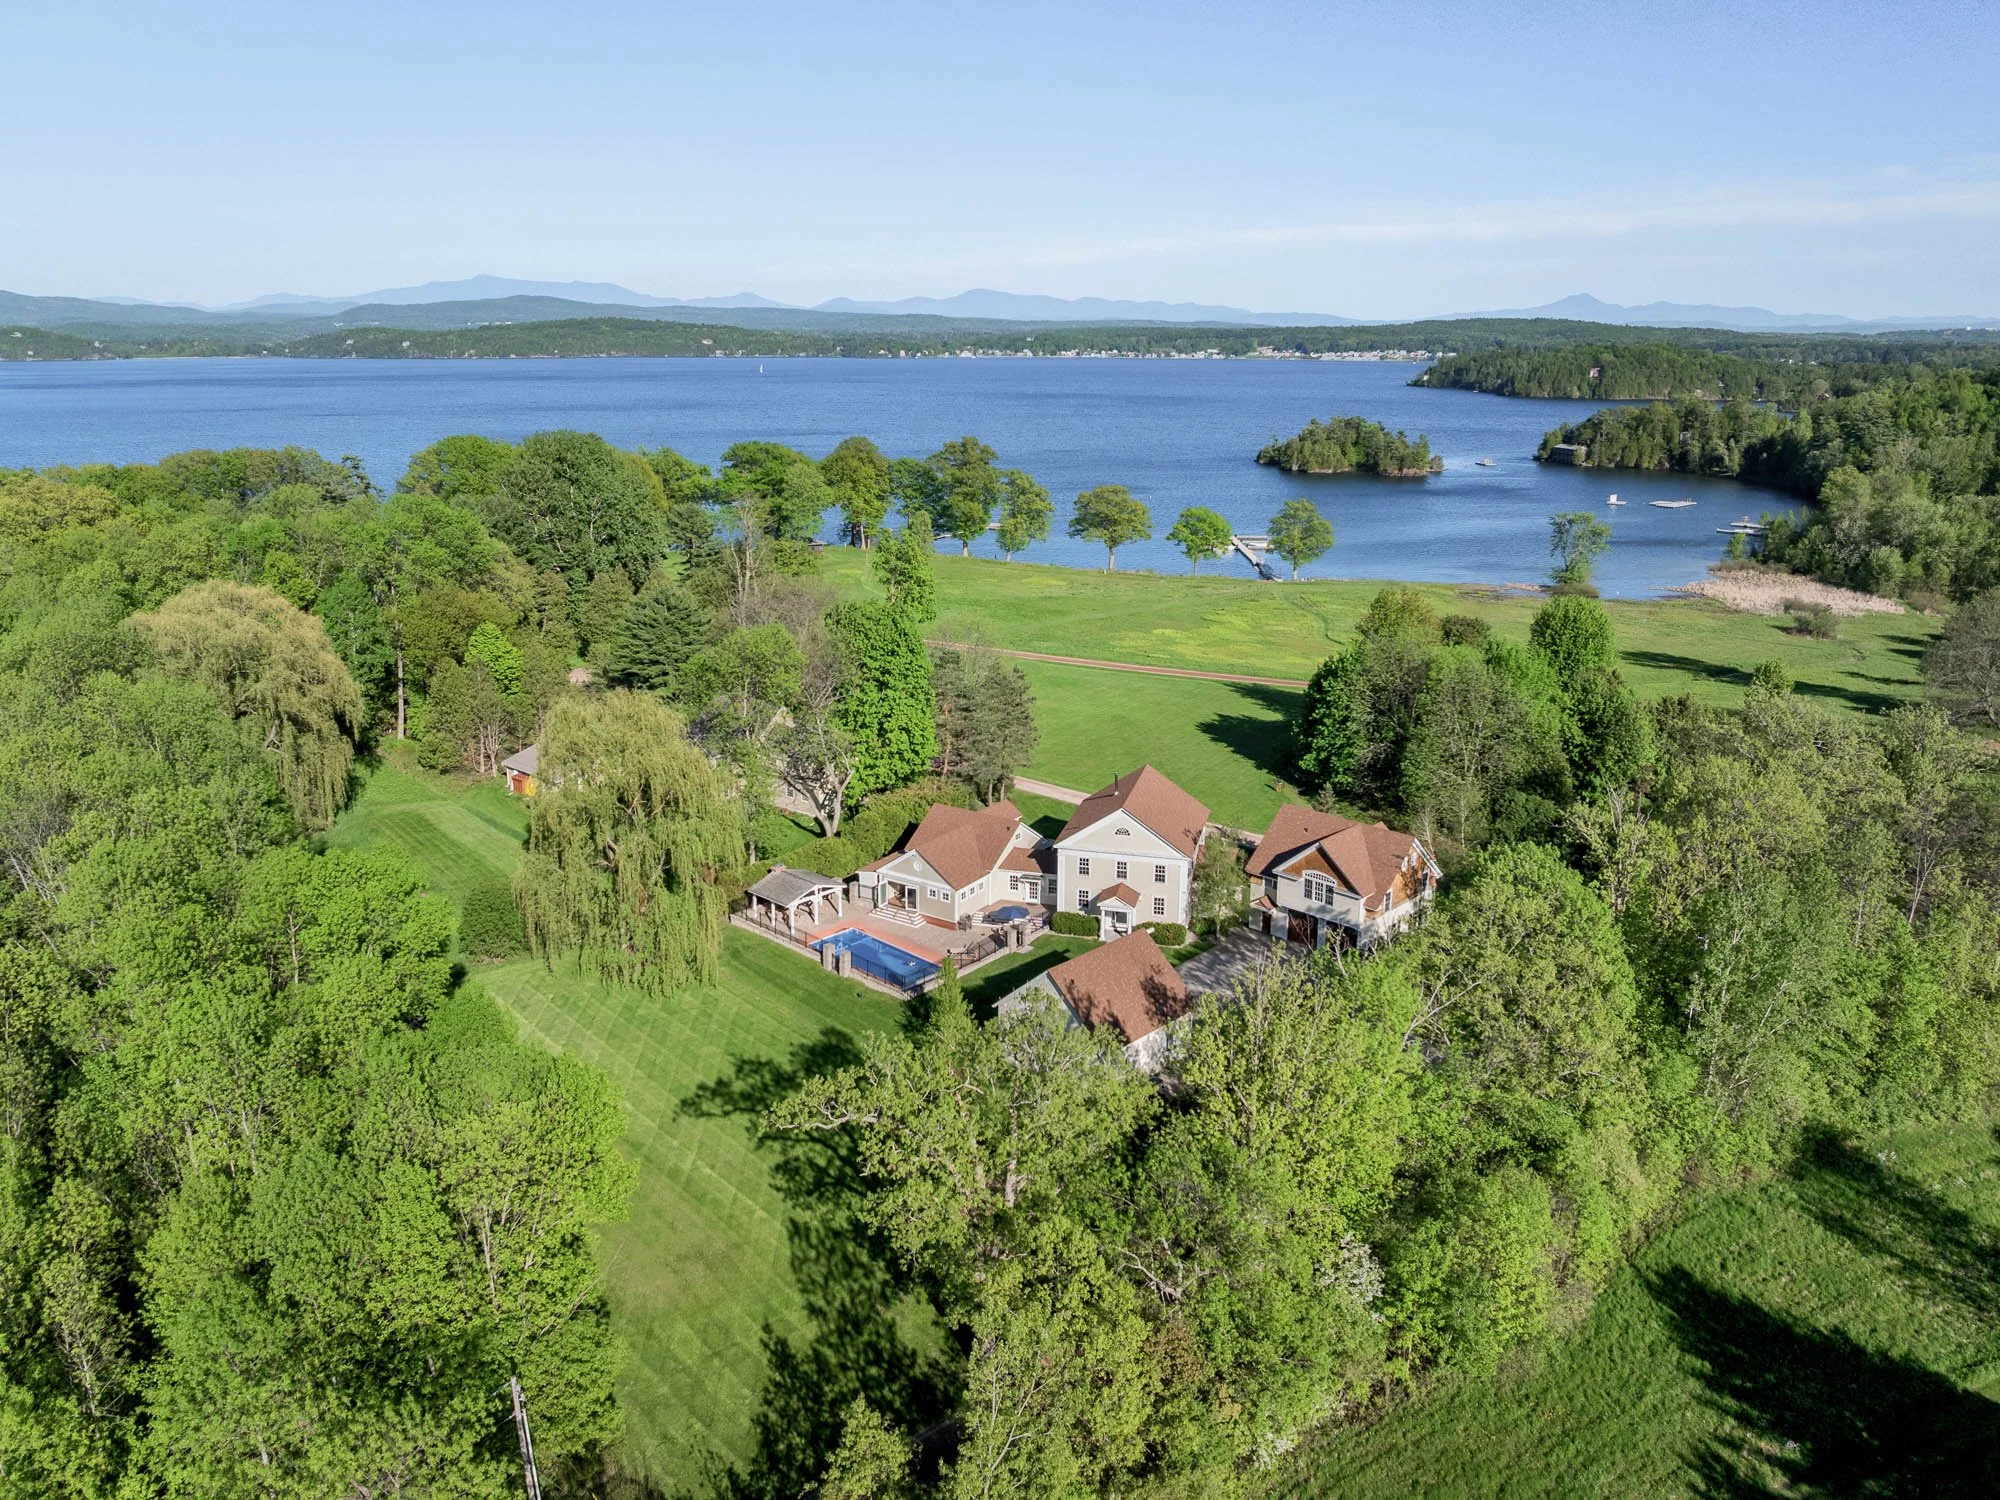
64 Waterview Road, Colchester, VT
Have Questions About 64 Waterview Road?
Interested in the property, but not ready to schedule a showing? Connect directly with Nate to ask questions, learn more about the home, or schedule a no-obligation call.

A Turnkey Lake Champlain Estate in Historic Malletts Bay Club
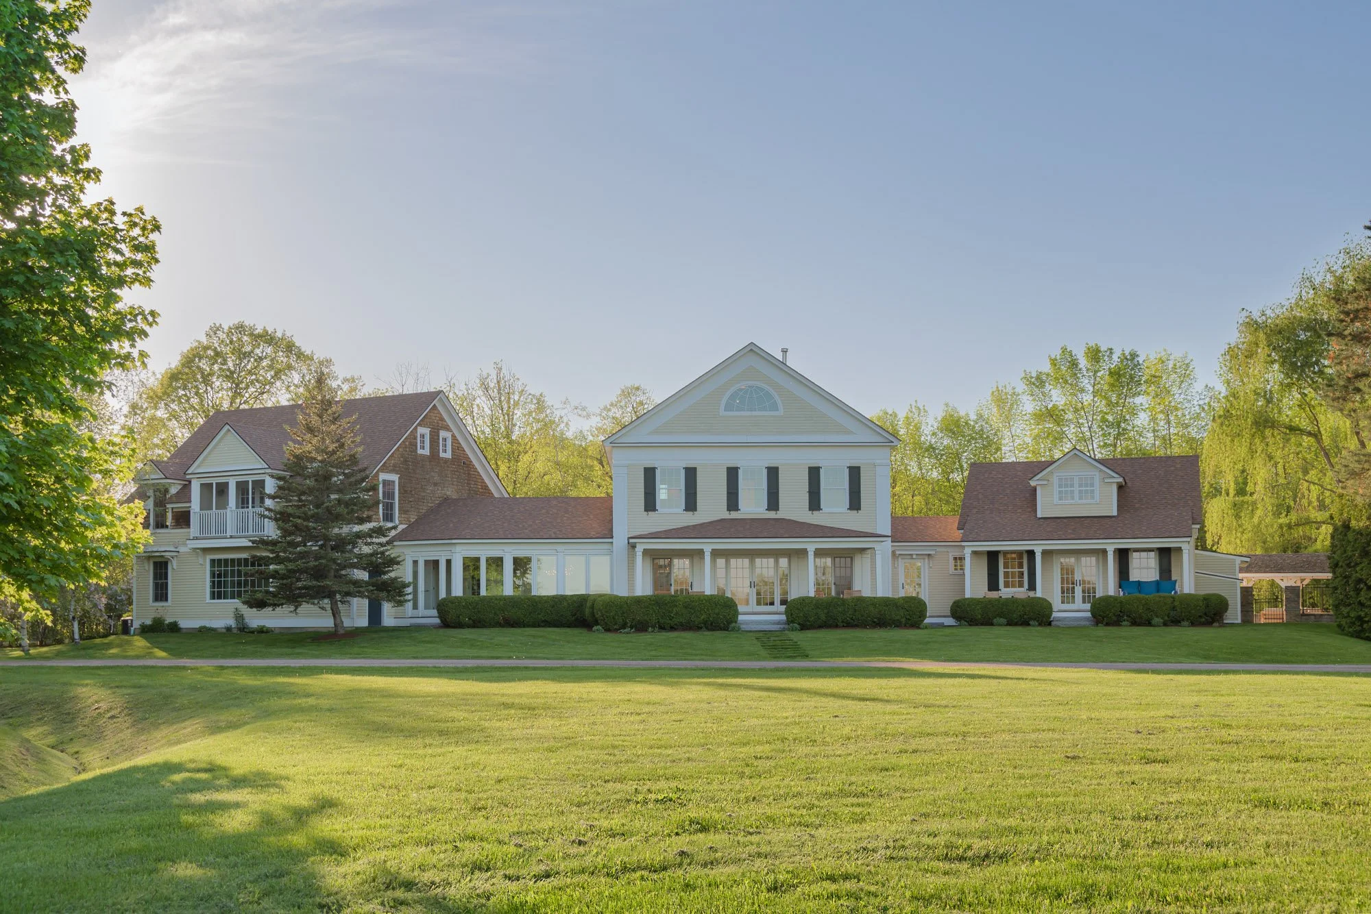
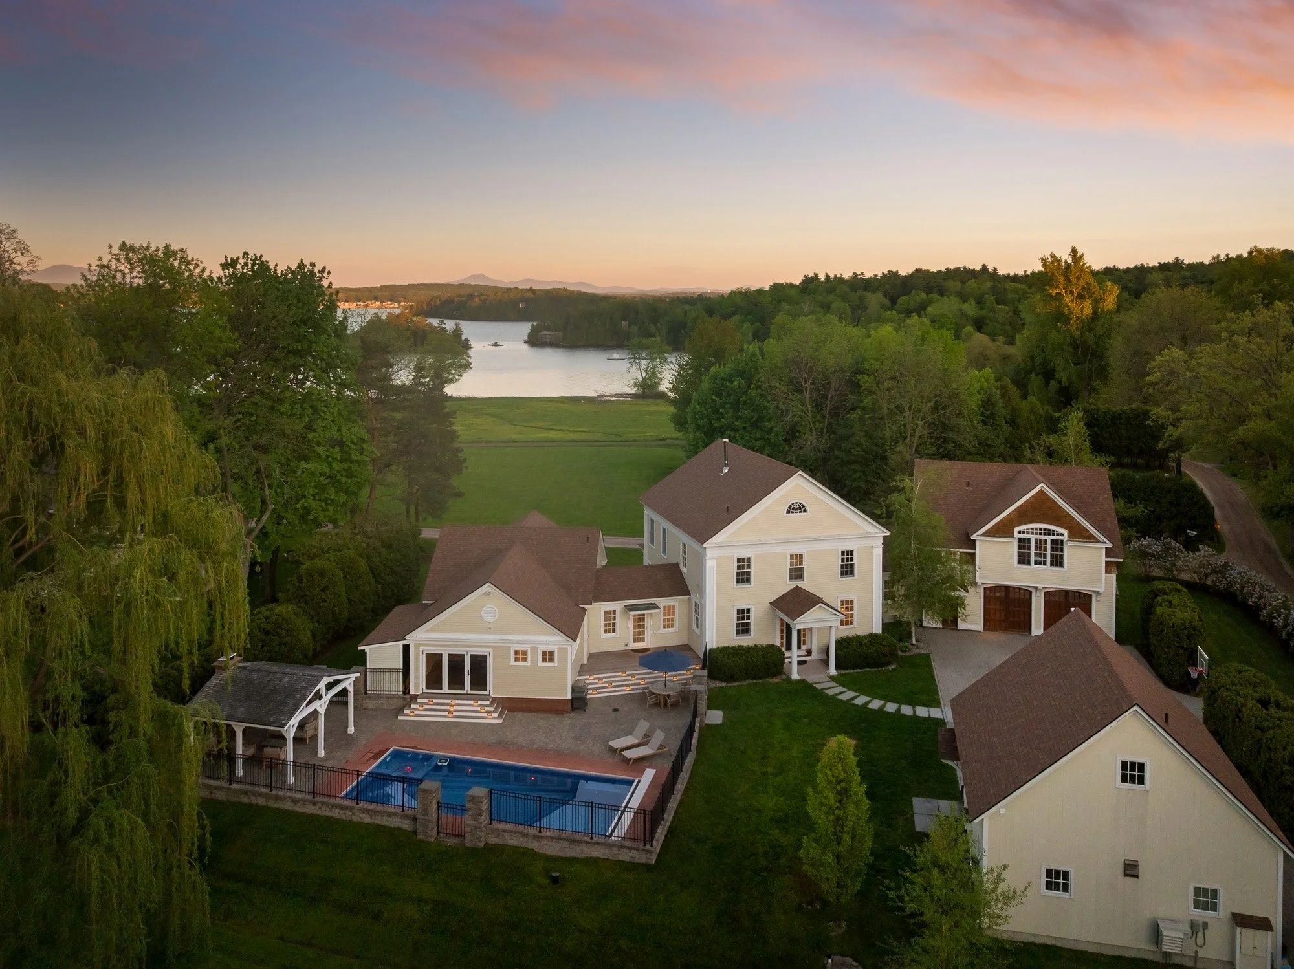
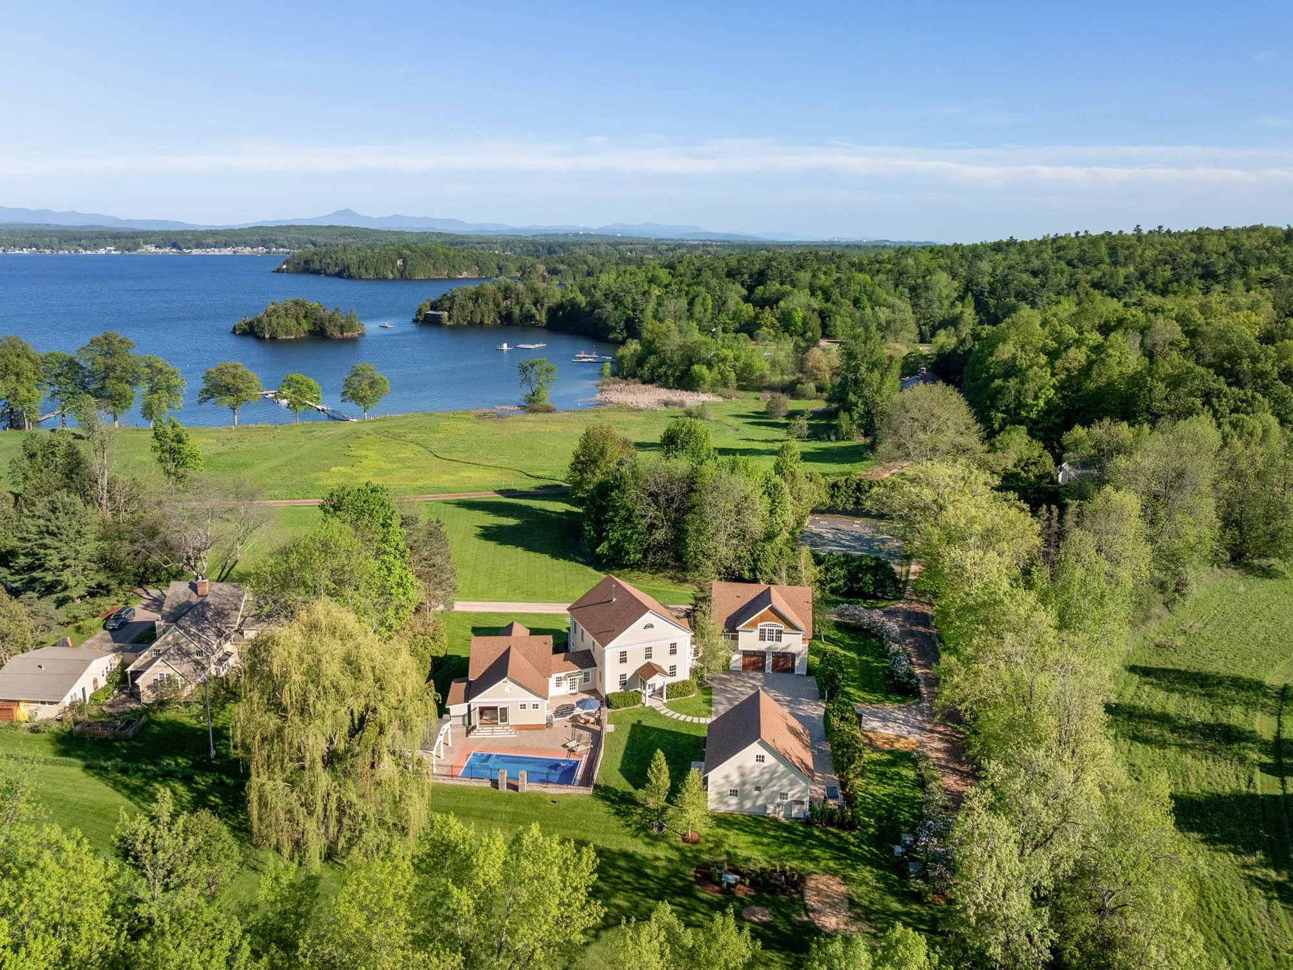
Recently expanded and comprehensively renovated, this Greek Revival residence pairs more than $1 million in improvements with sweeping views across Lake Champlain to Mount Mansfield.
$3,500,000 | 3 Bedrooms | 4 Full + 1 Half Baths | 5,608 Sq. Ft. | 1.21 Acres
Lake Champlain Living, Fully Reimagined
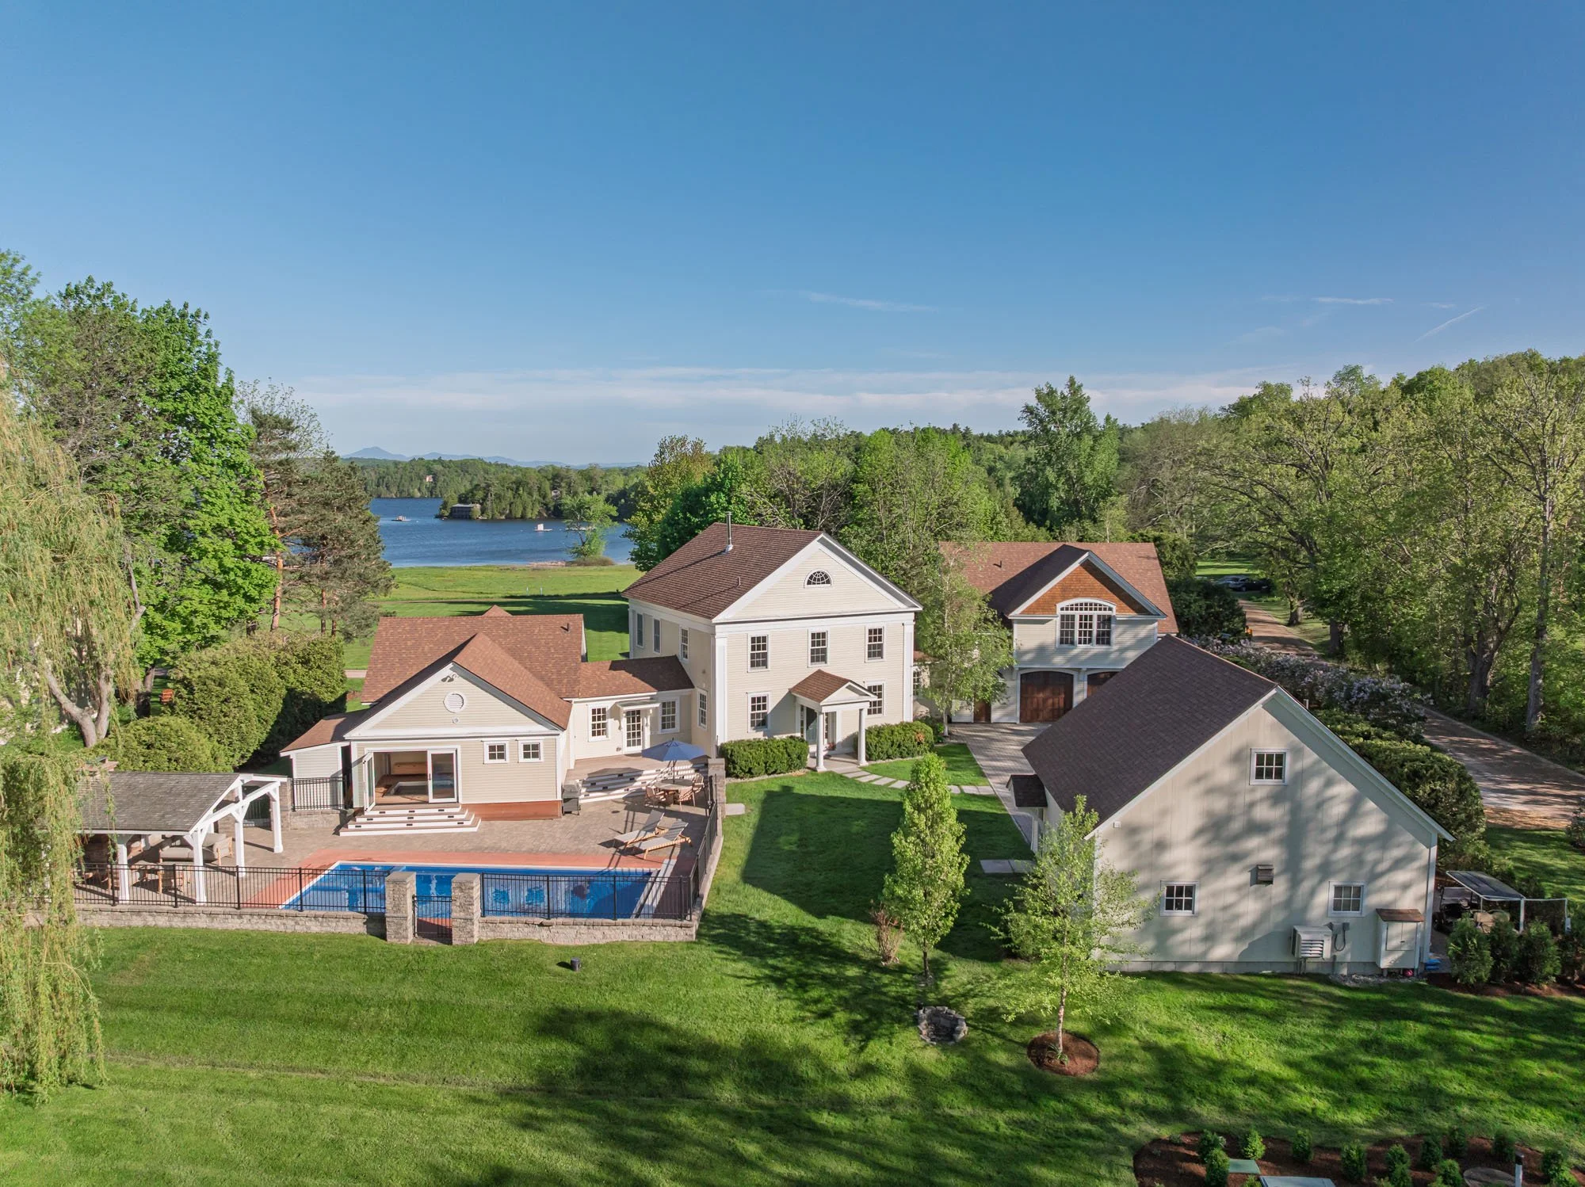
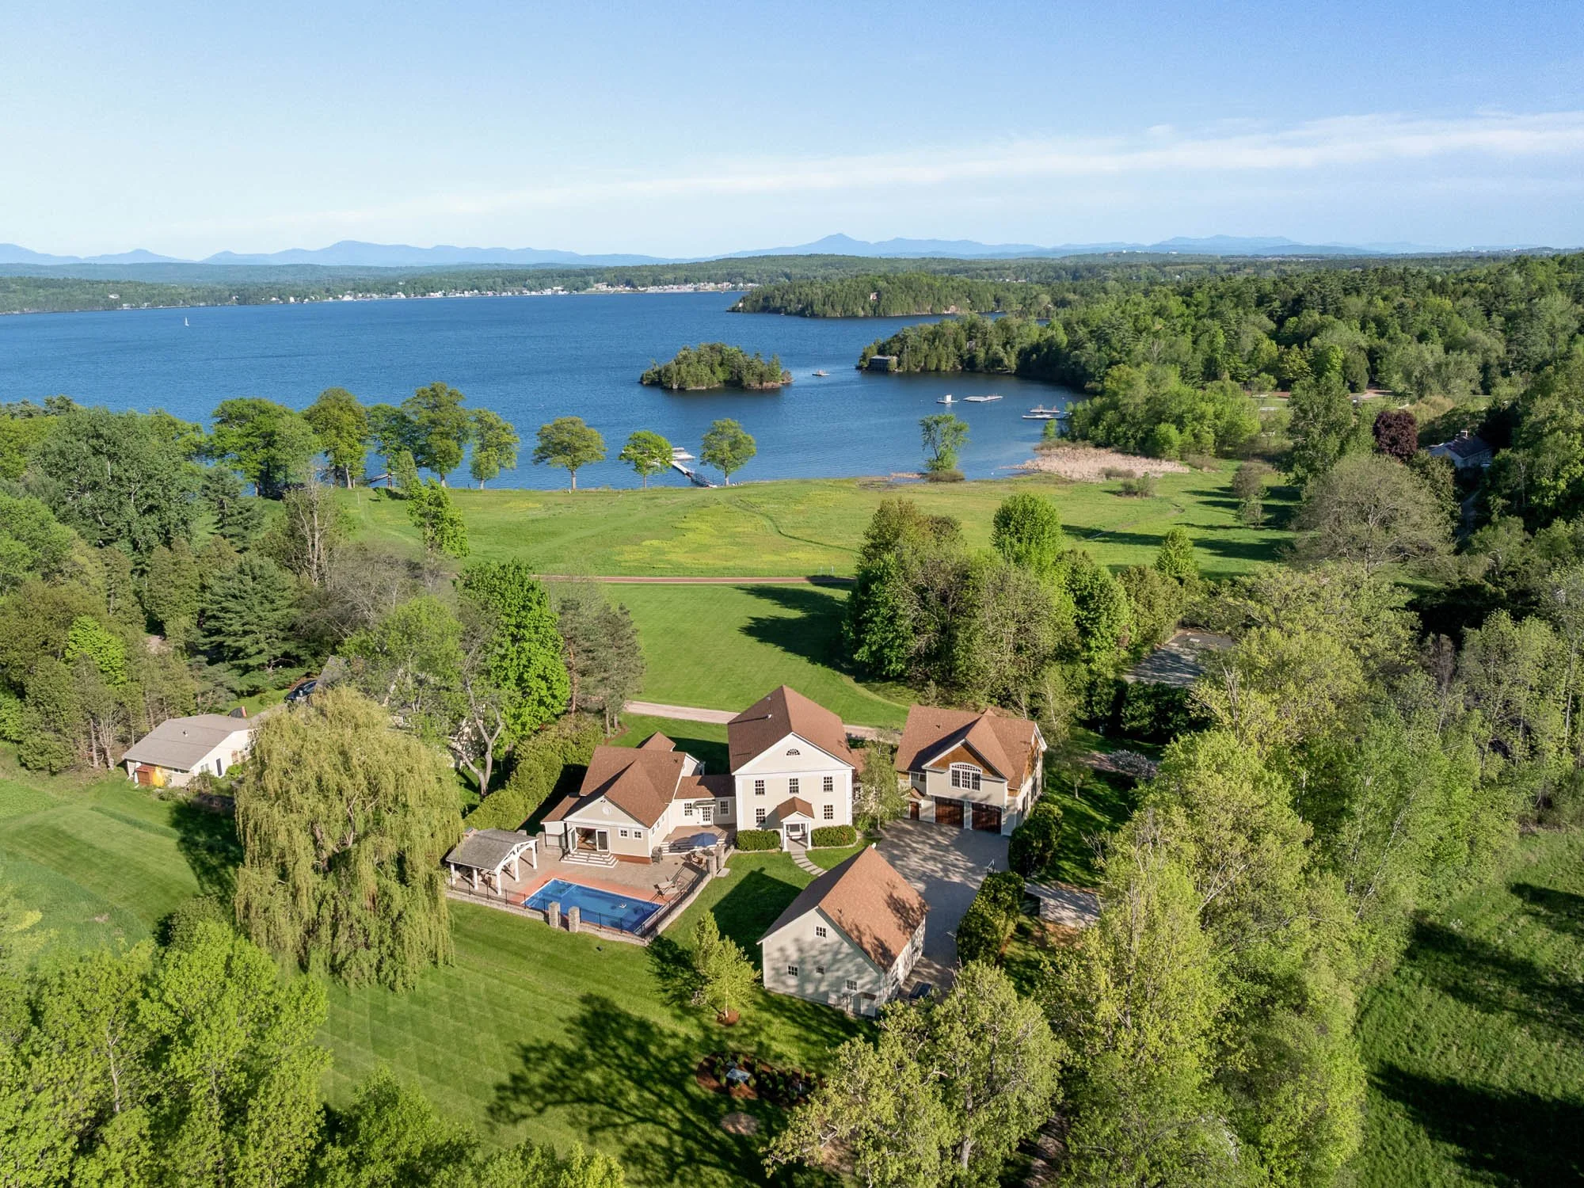
Set within the historic Malletts Bay Club, 64 Waterview Road offers a rare combination of refined living, year-round recreation and access to one of Vermont’s most distinctive waterfront communities.
The recently expanded and comprehensively renovated residence includes 5,608 square feet of living space, a new first-floor primary suite, a chef’s kitchen, an indoor/outdoor spa, a pool and a detached multi-sport and fitness studio. Every element has been designed to create a property that is equally suited to quiet daily living, recreation and entertaining.
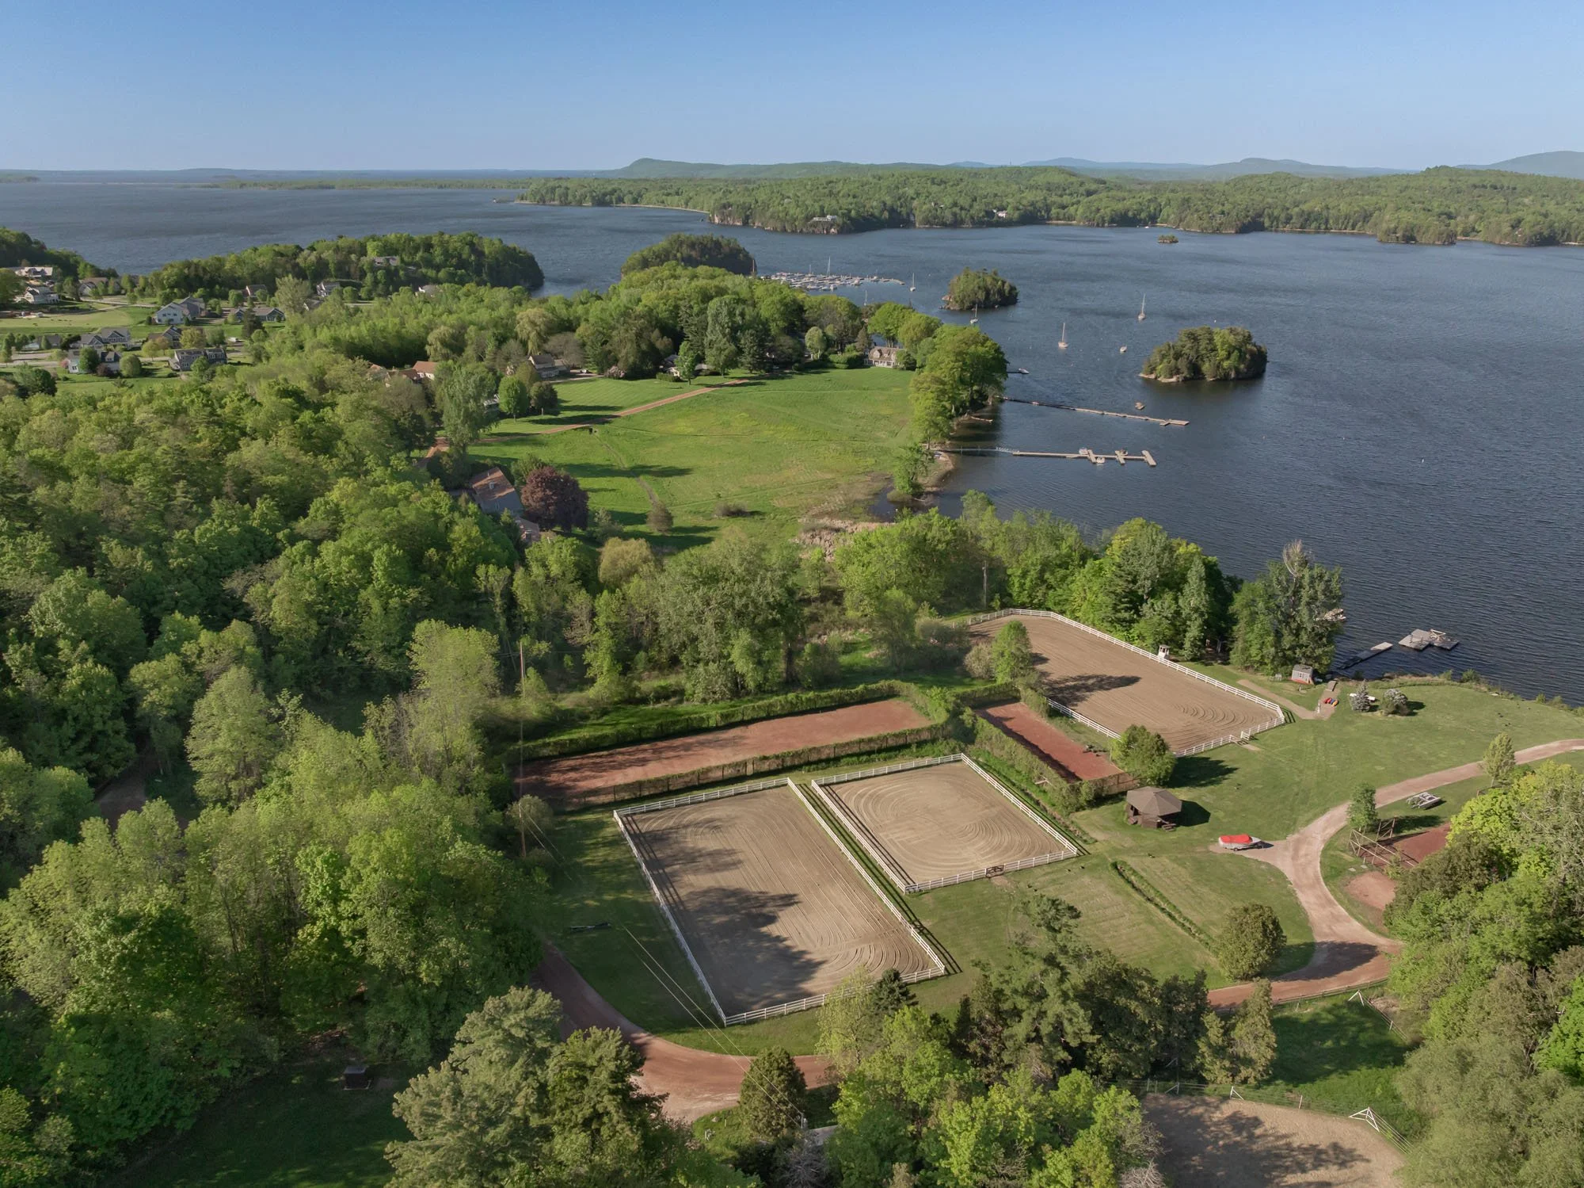
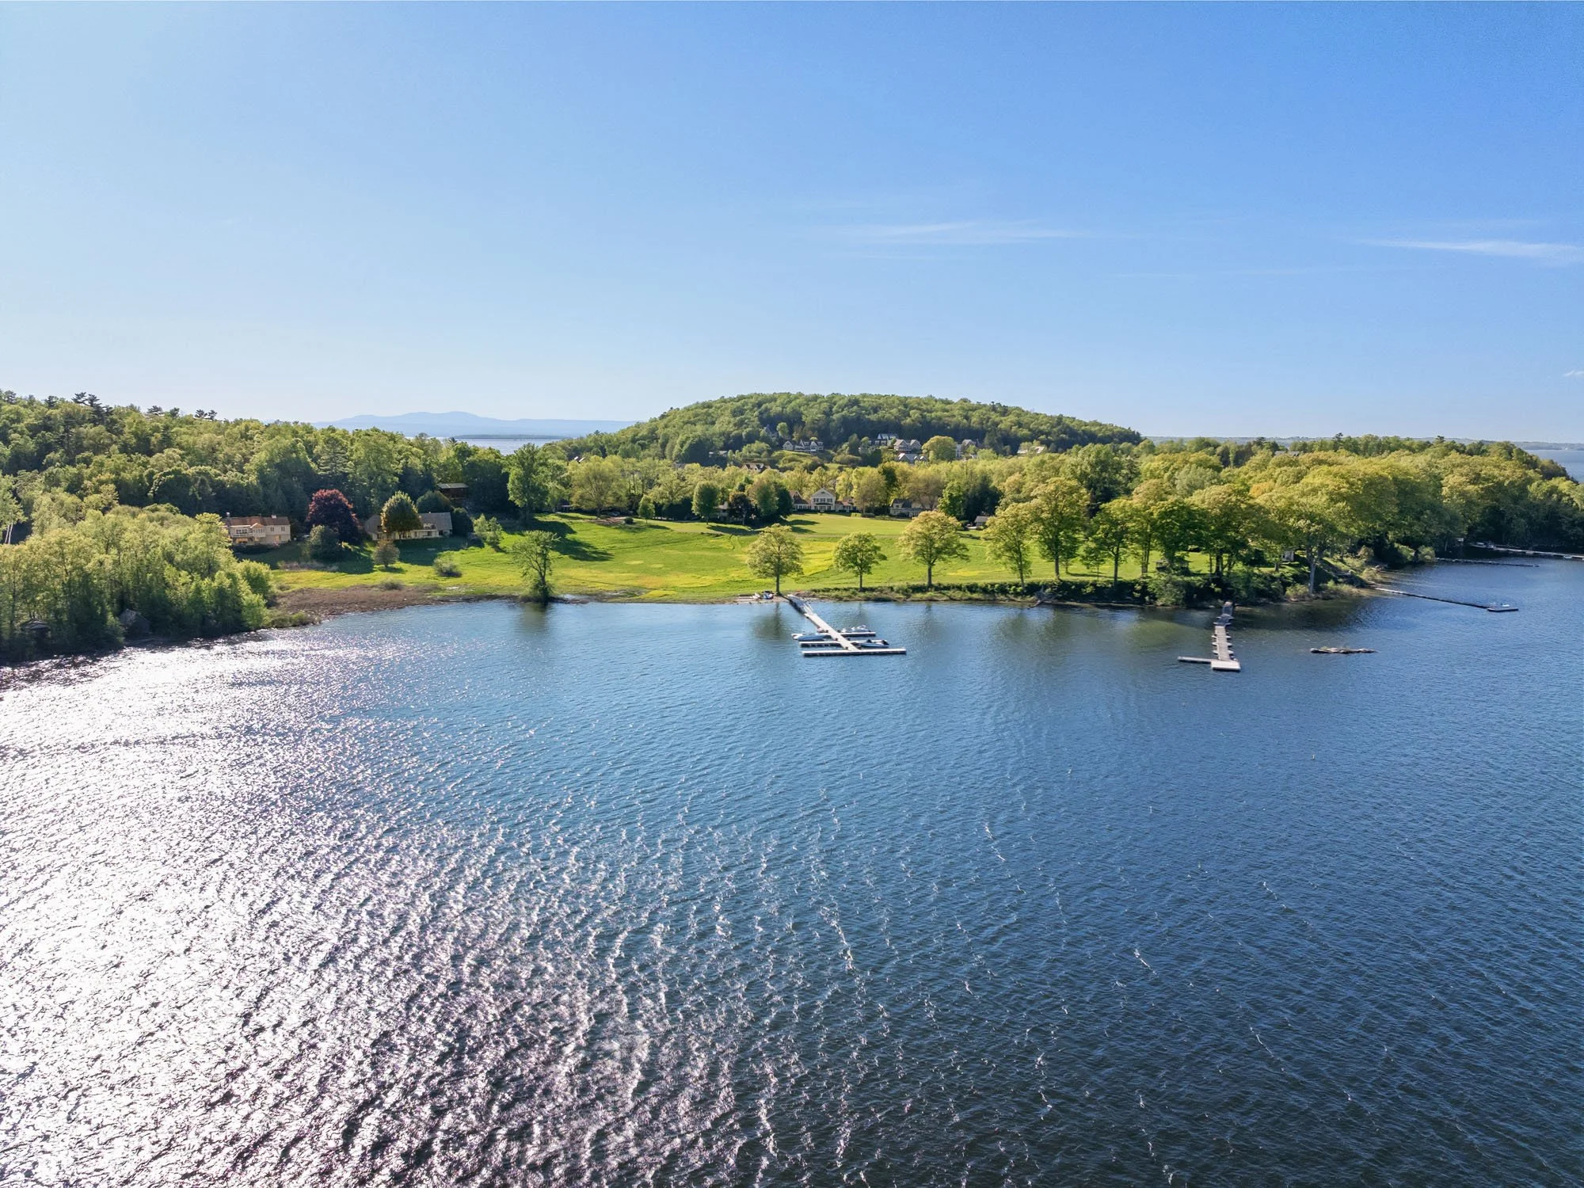
Ownership includes shared access to more than 1,700 feet of Lake Champlain shoreline, deep-water docks and moorings, the privately conserved Birch Island and approximately 75 acres of club-owned land.
Experience 64 Waterview Road
Explore the residence, grounds and amenities of this comprehensively renovated Lake Champlain property.
Property At A Glance
List Price: $3,500,000
Address: 64 Waterview Road, Colchester, Vermont 05446
Property Type: Single-Family Residence
Architectural Style: Greek Revival
Bedrooms: 3
Bathrooms: 4 Full and 1 Half
Total Living Area: Approximately 5,608 Sq. Ft.
Above-Ground Finished Area: Approximately 5,153 Sq. Ft.
Finished Basement Area: Approximately 455 Sq. Ft.
Total Rooms: 11
Lot Size: 1.21 Acres
Year Built: 2007
Stories: Three or More
Garage: Detached Two-Car Garage
MLS Number: 5090561
Listing Status: Active
Water: Lake Champlain
Waterfront Rights: Shared
The Residence
Classic Architecture, Comprehensively Updated
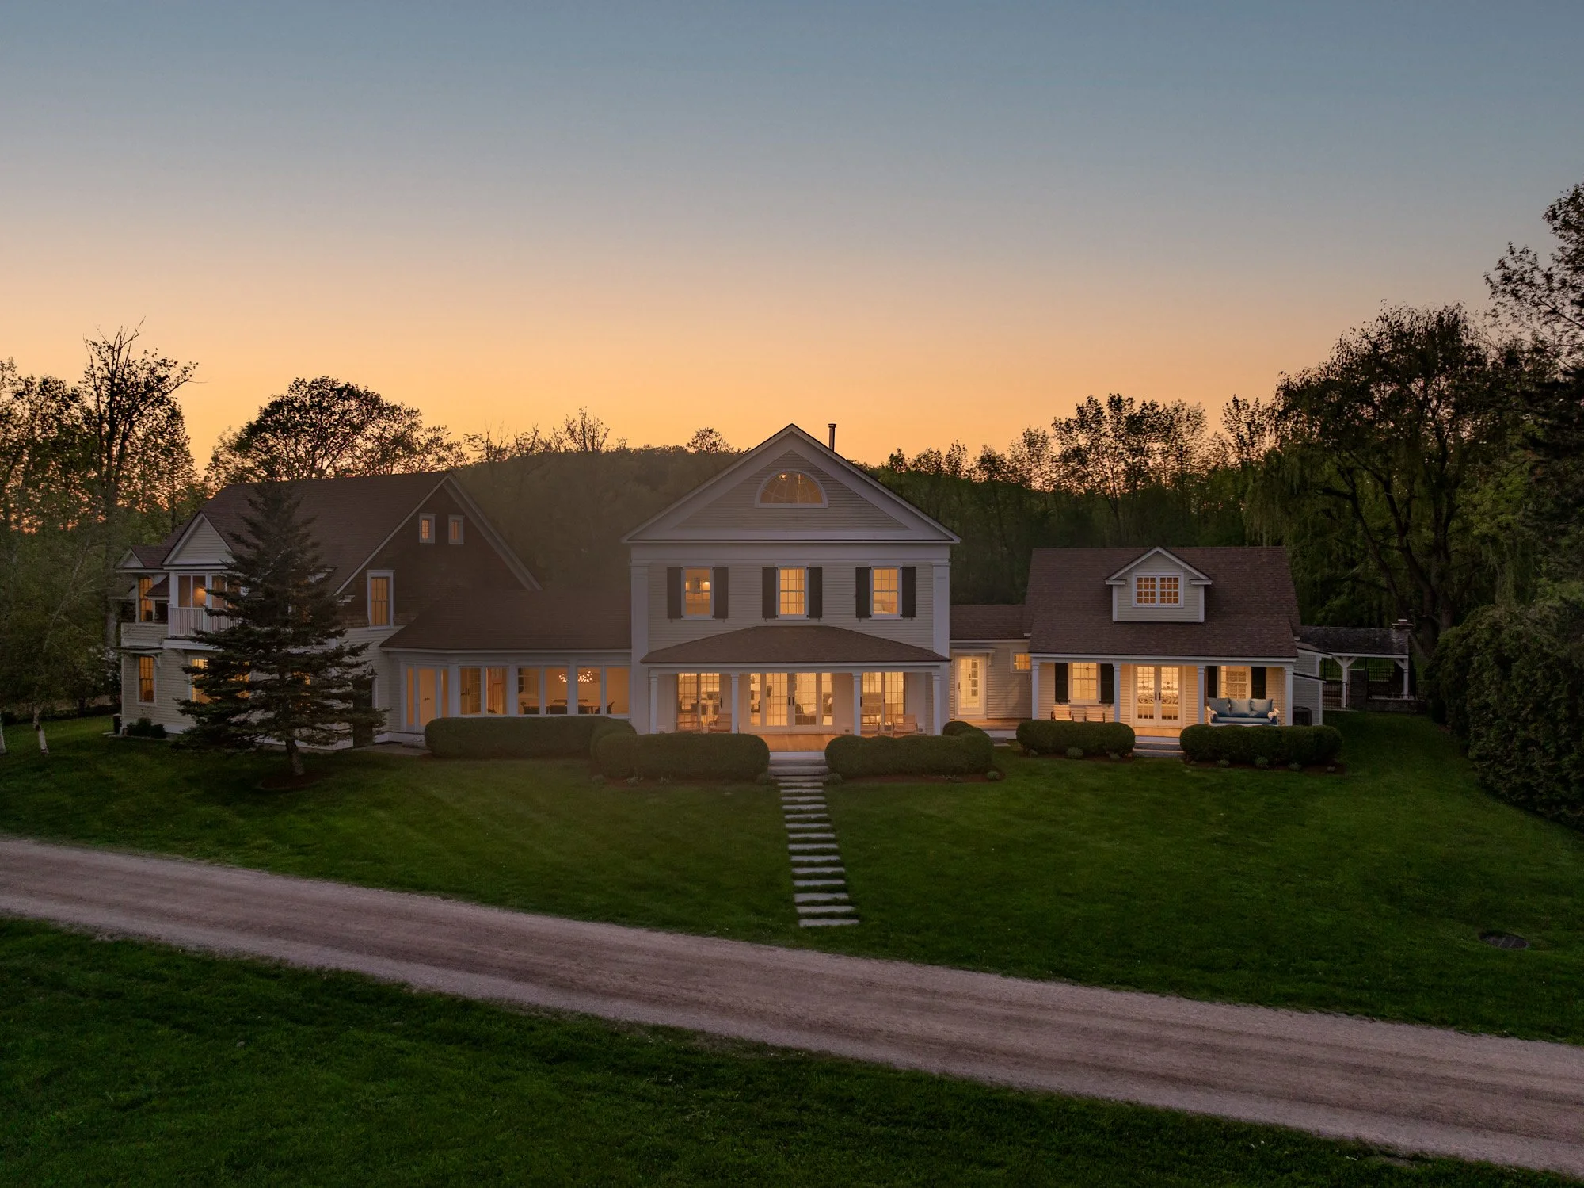
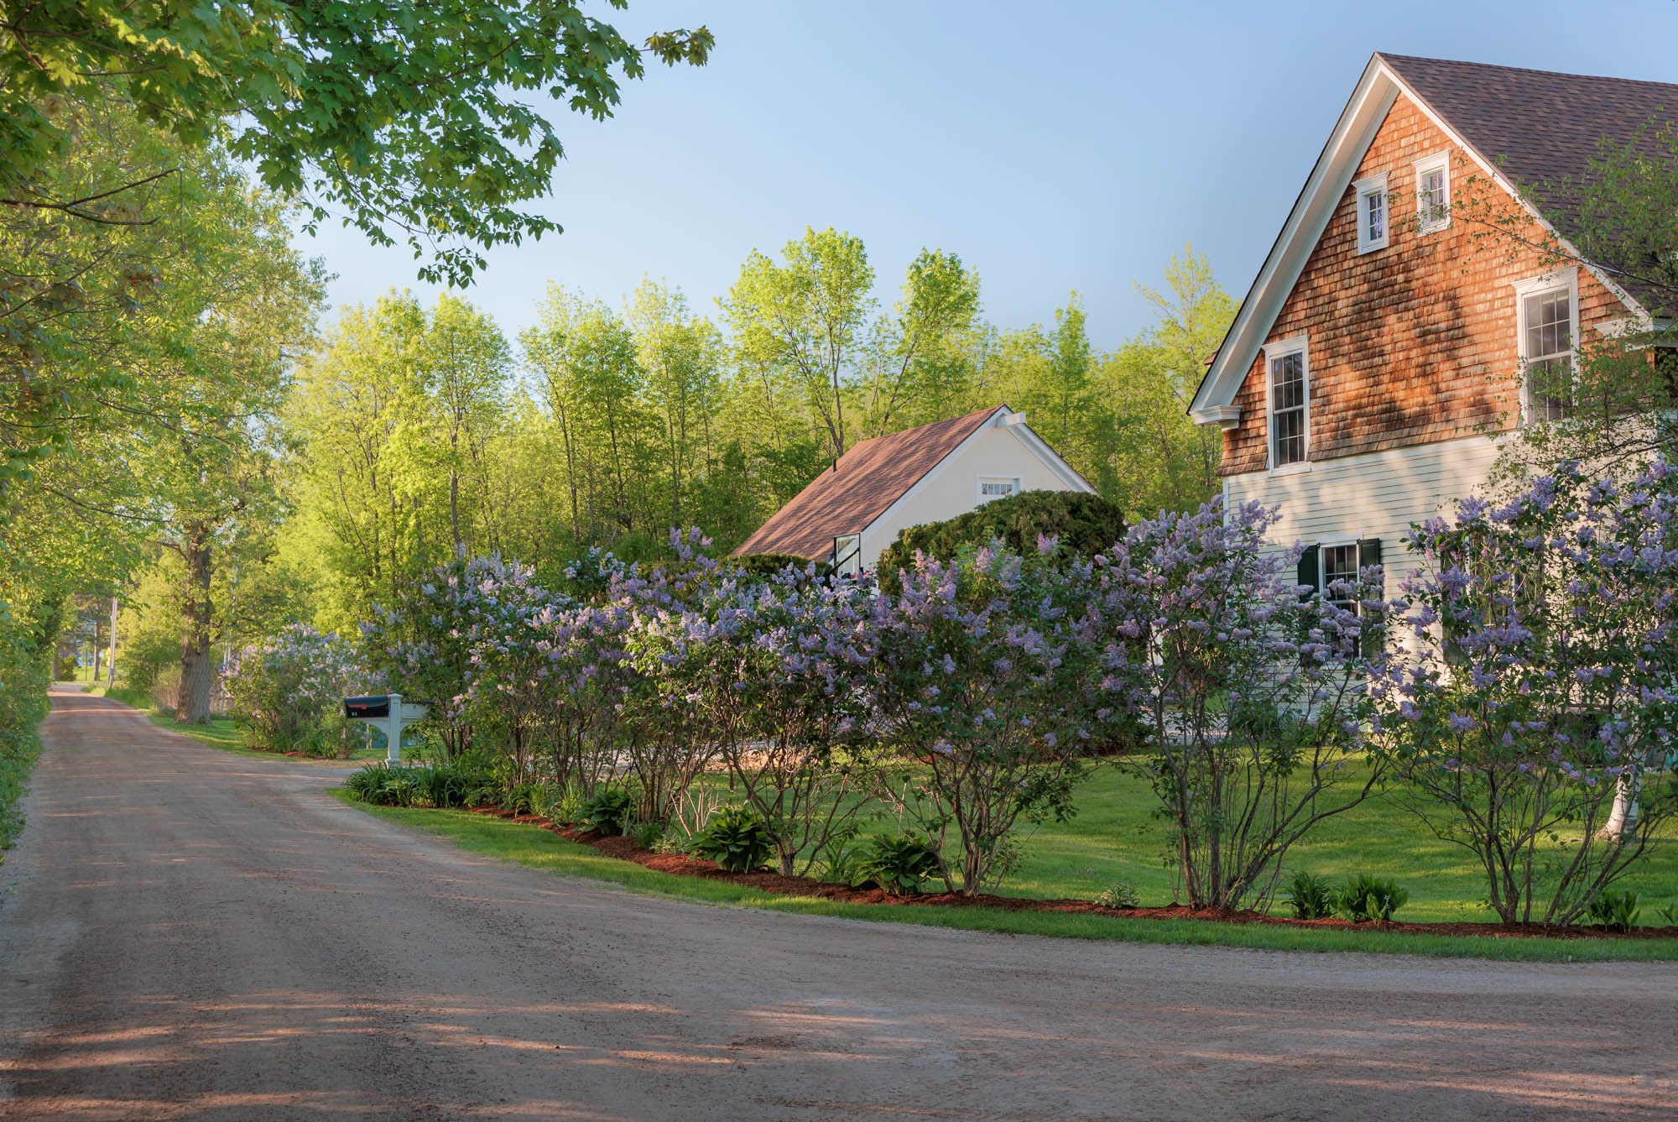
The Greek Revival residence combines traditional architectural character with extensive modern improvements. Cedar, clapboard and shake siding create a timeless exterior, while the expanded interior has been designed around comfort, craftsmanship and effortless entertaining.
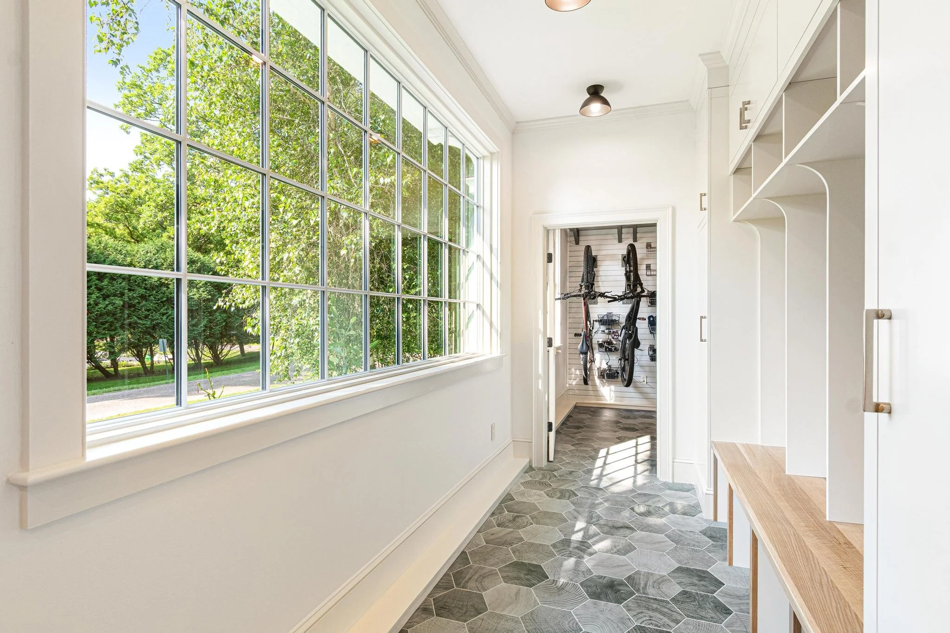
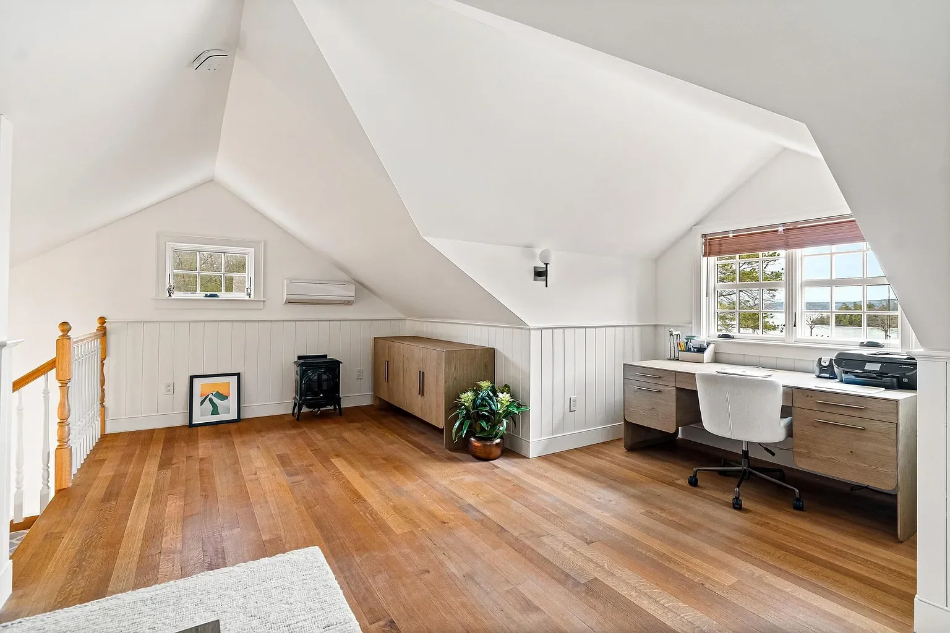
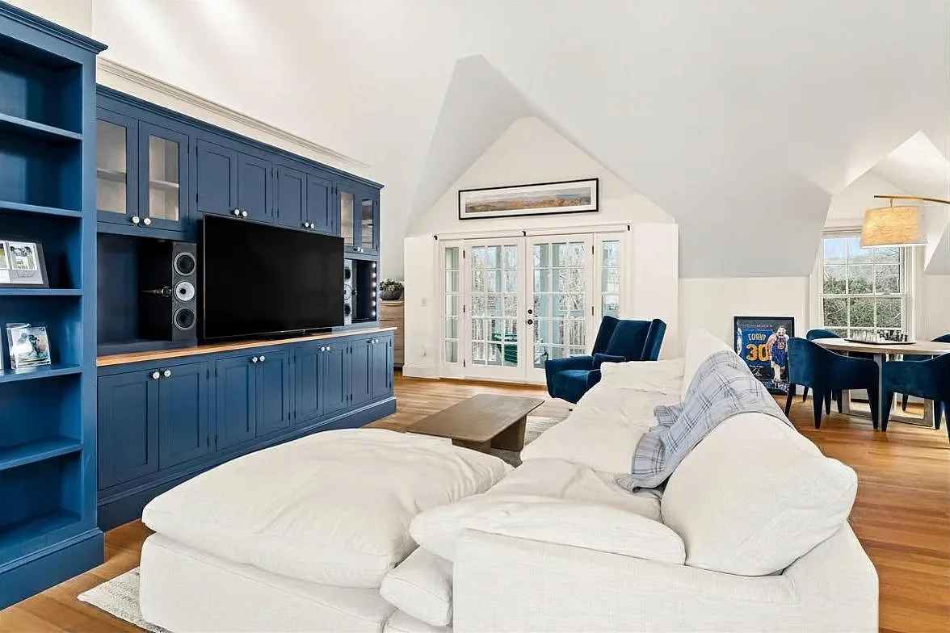
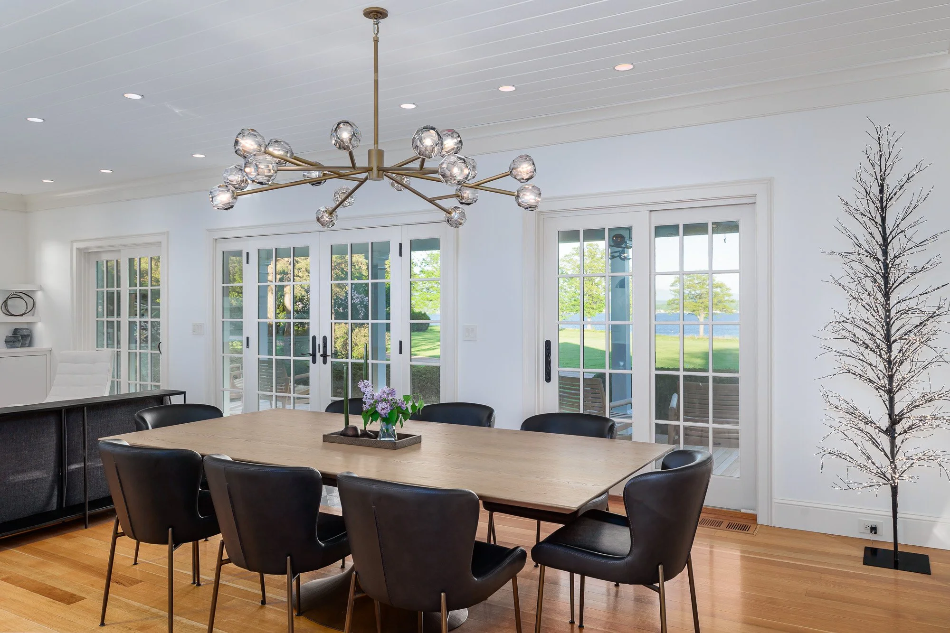
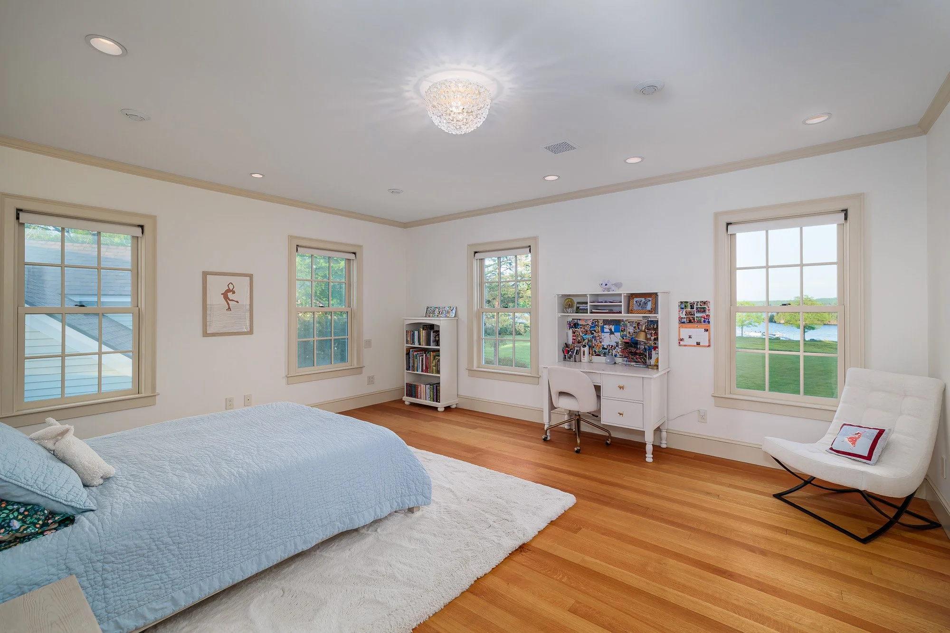
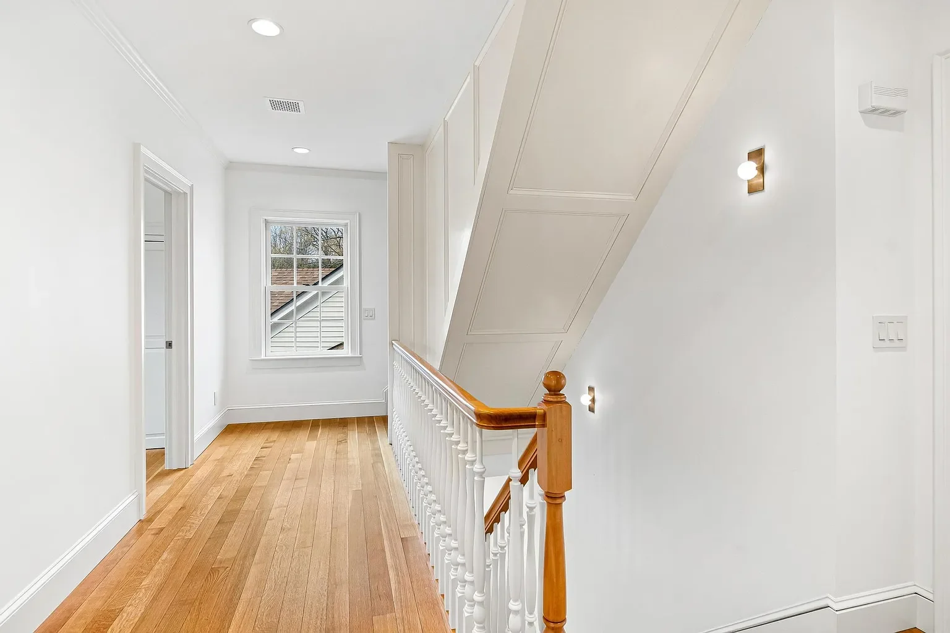
The home offers three ensuite bedrooms, multiple gathering spaces and carefully integrated technology throughout. Custom finishes, heated floors, statement lighting and thoughtfully selected materials give each space its own identity while maintaining a consistent level of quality across the residence.
Chef’s Kitchen
Designed For Everyday Living and Entertaining
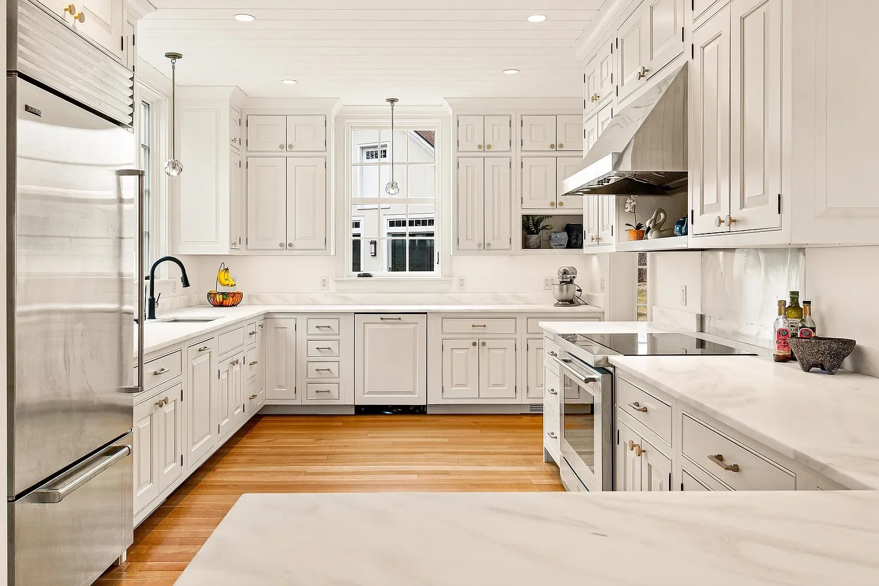

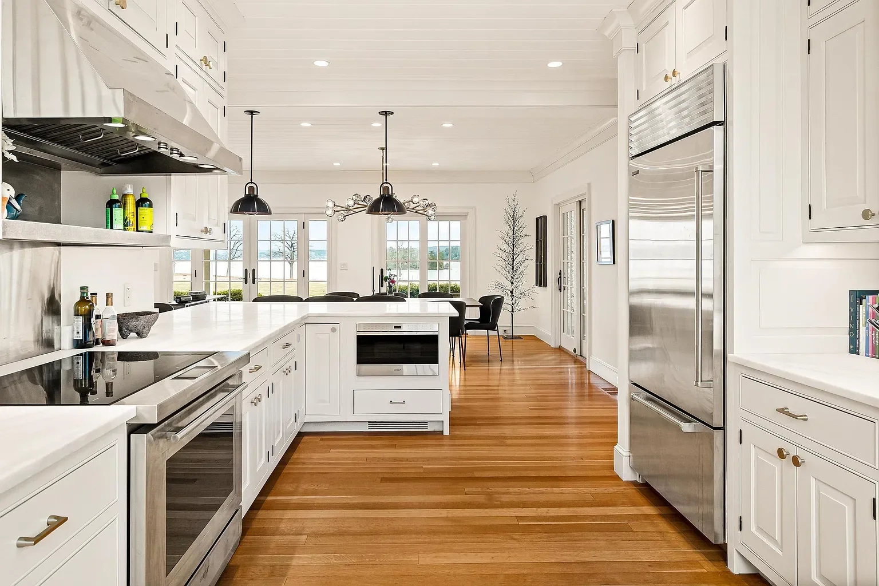
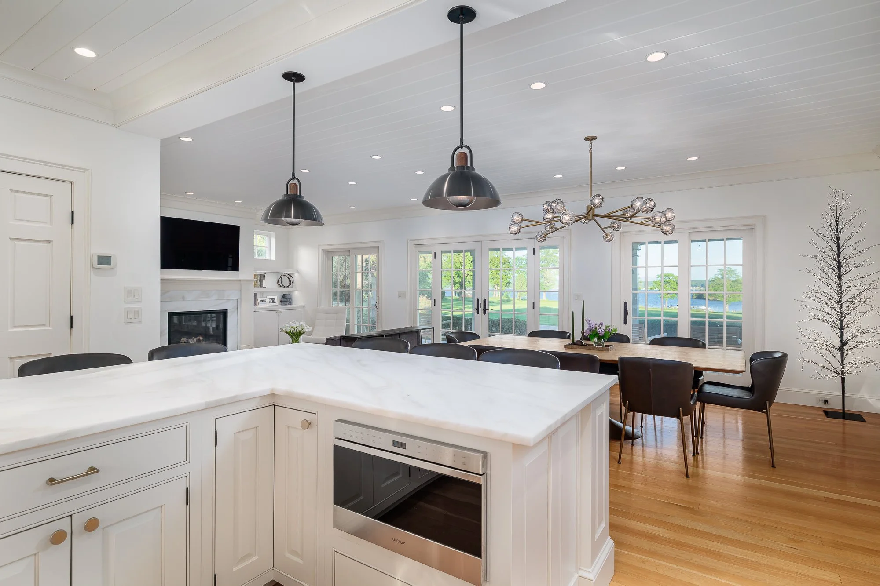
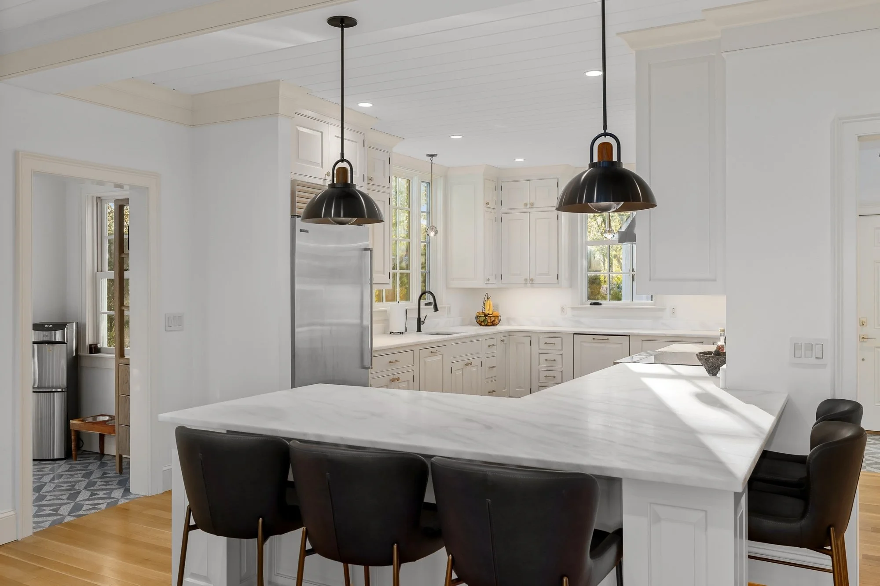
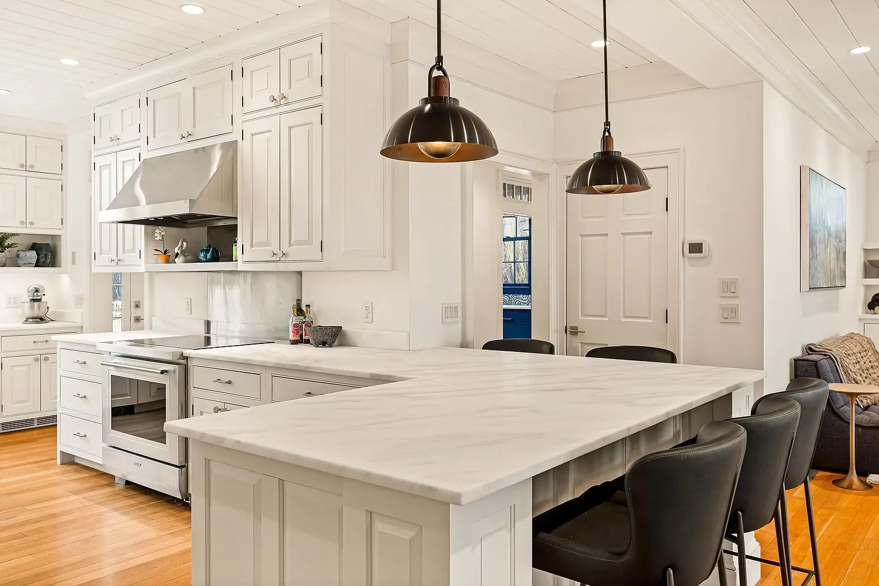
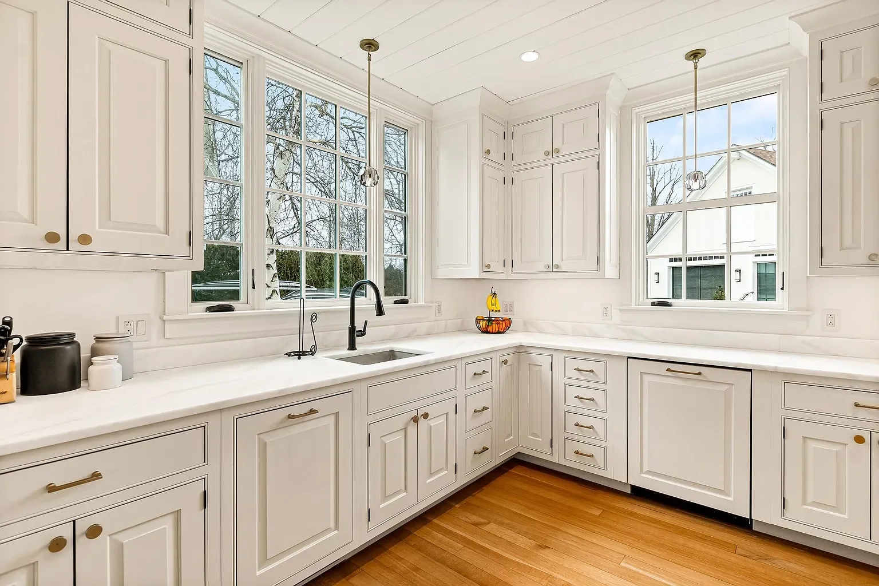
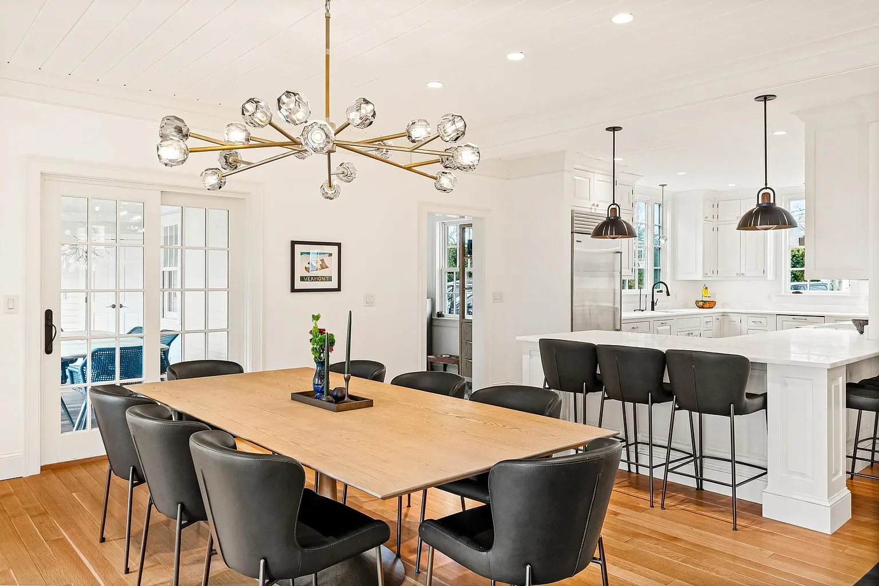
The chef’s kitchen pairs professional-grade performance with materials selected for their character and longevity. Sub-Zero and Wolf appliances are surrounded by custom cabinetry and Bianco Mocaccino marble countertops.
Overhead, a statement wood ceiling illuminated by Allied Maker lighting creates a warm architectural focal point and gives the kitchen a distinct presence within the home.
Feature List:
Sub-Zero and Wolf appliances
Bianco Mocaccino marble countertops
Custom cabinetry
Statement wood ceiling
Allied Maker lighting
Connection to the home’s living and entertaining spaces
Main Living Spaces
Refined Spaces Made to Be Lived In
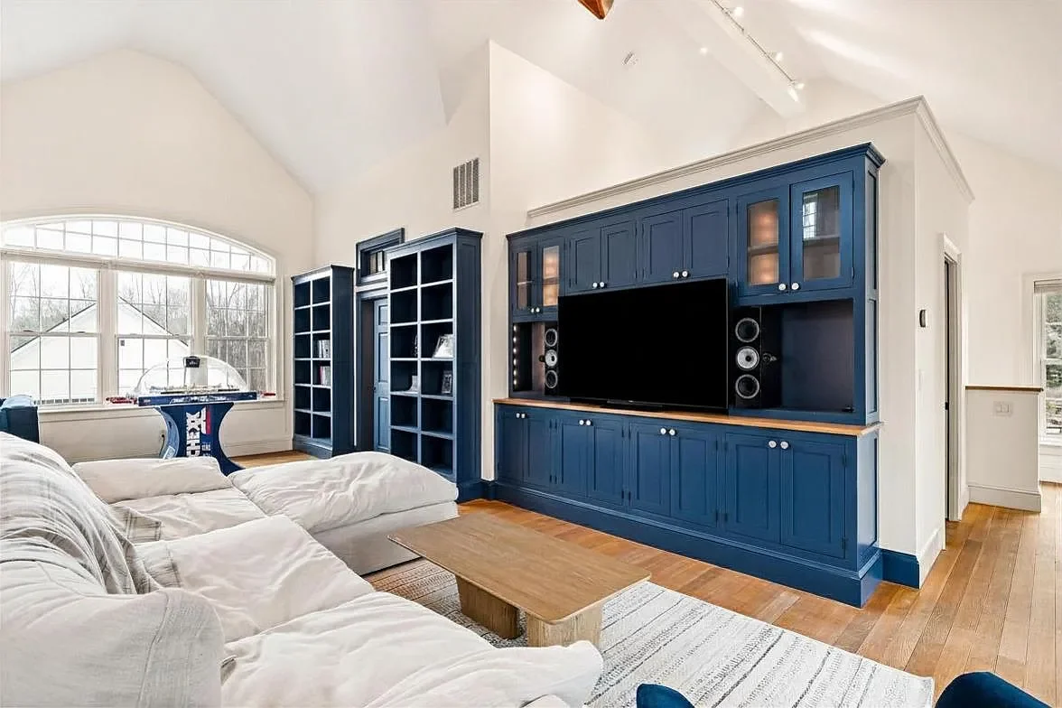
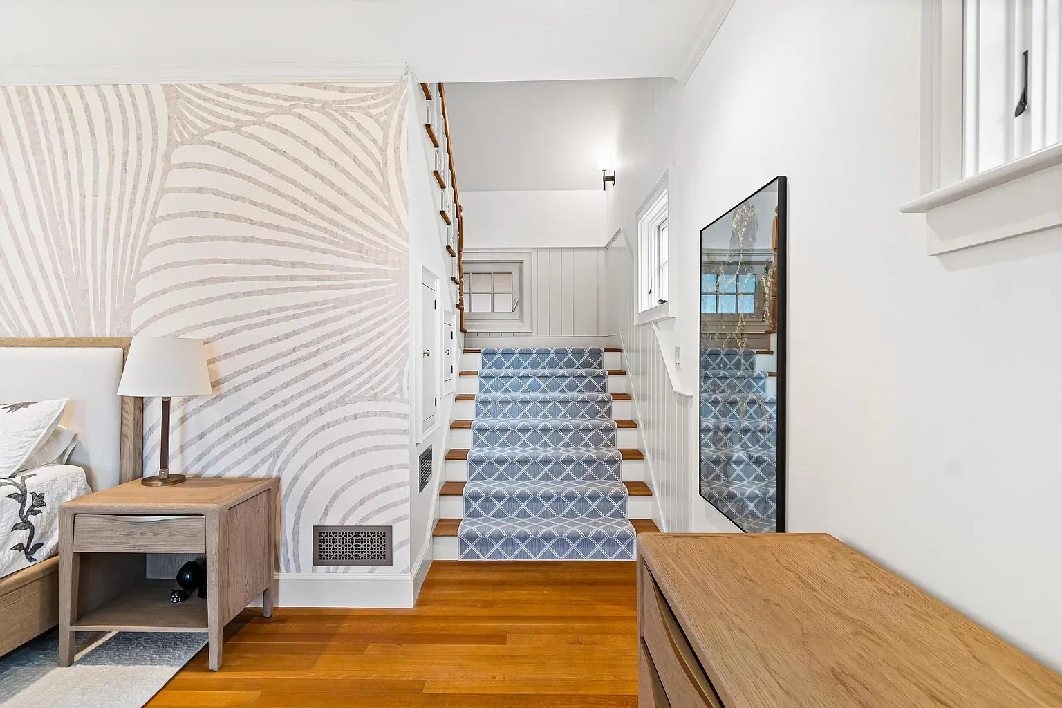
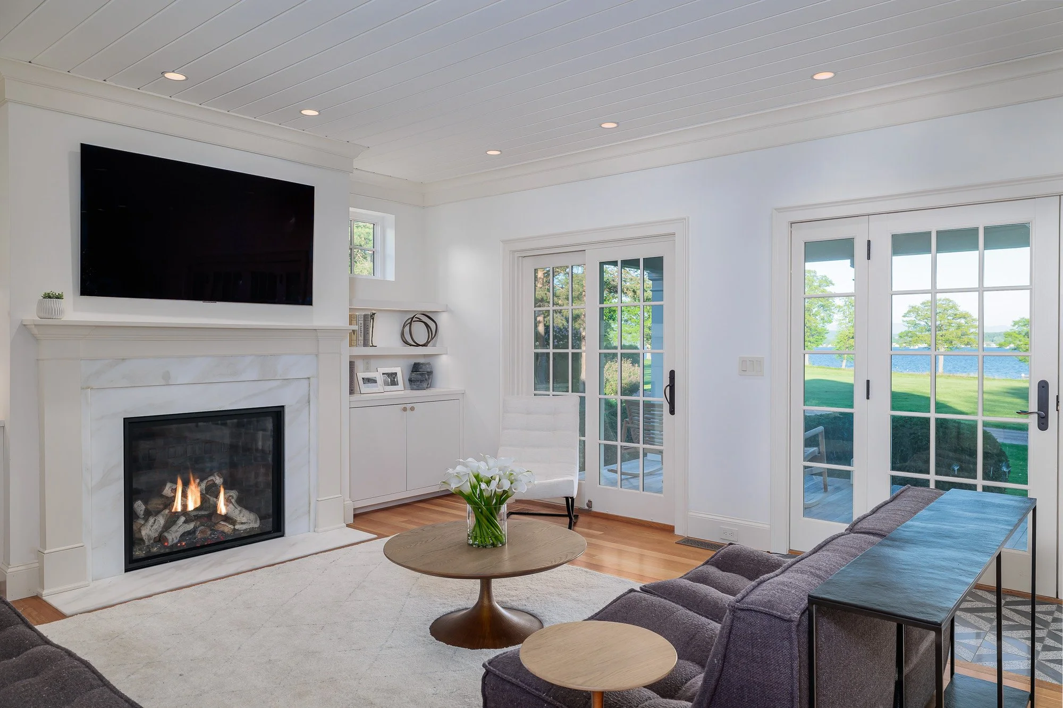
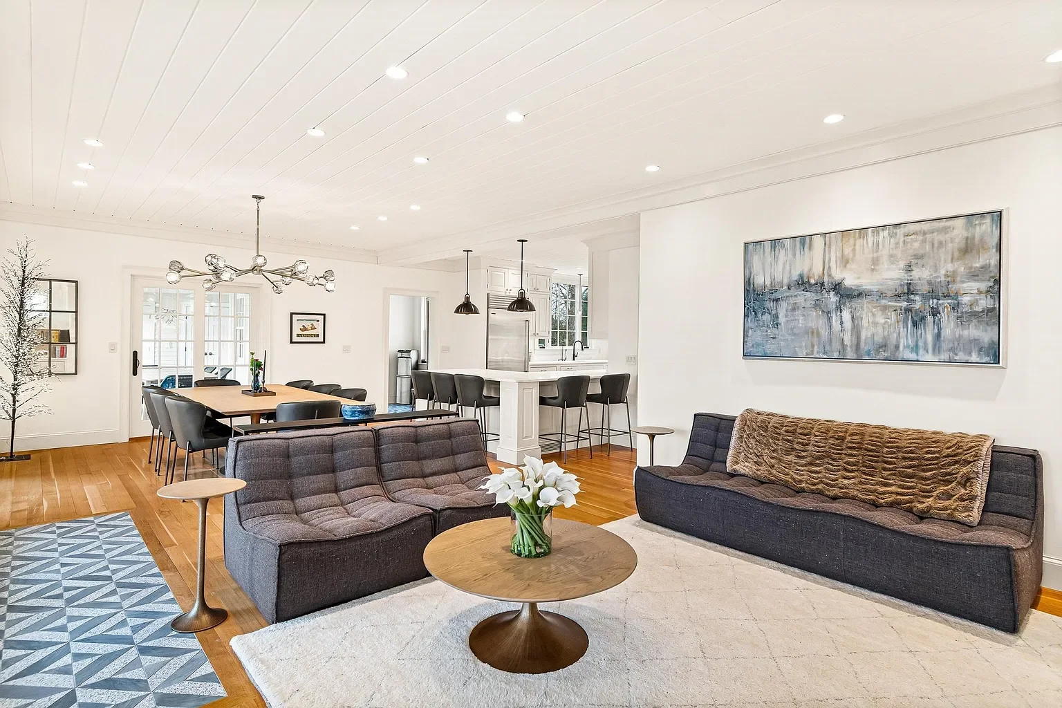
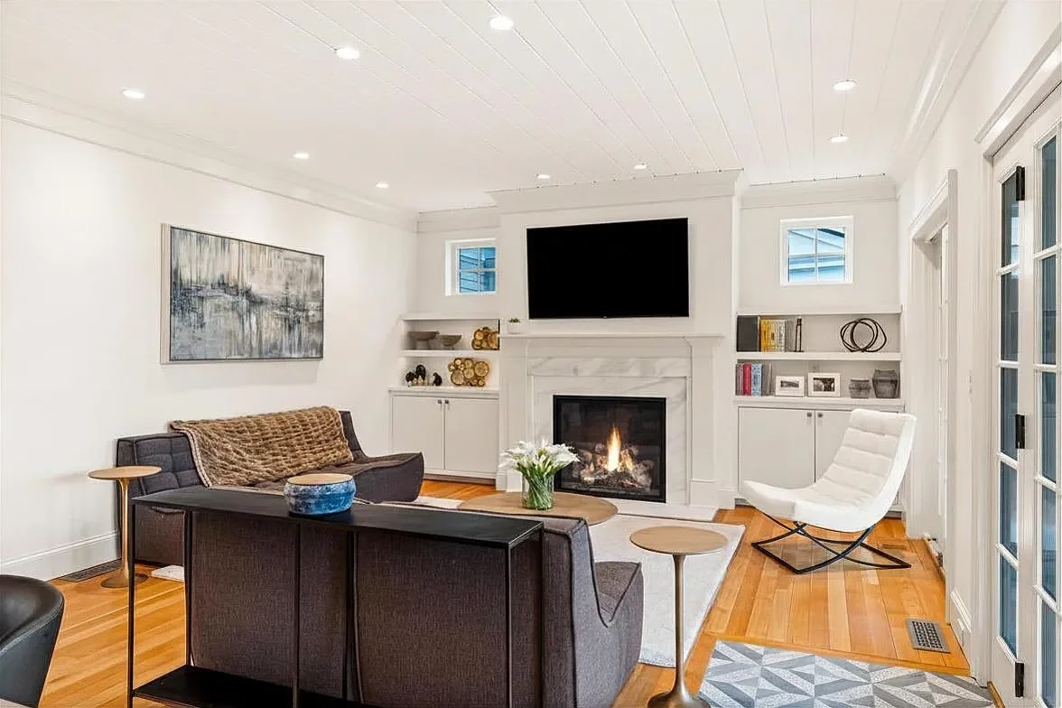
The renovated family room centers around a gas fireplace with custom built-ins and integrated LED lighting. It is a comfortable, highly finished gathering space designed to work as naturally for a quiet evening as it does for entertaining.
Throughout the residence, Lutron lighting, motorized shades and Bang & Olufsen whole-home audio provide discreet control without competing with the home’s architecture.
Feature List:
Renovated family room
Gas fireplace
Custom built-ins
Integrated LED lighting
Lutron lighting system
Motorized shades
Bang & Olufsen whole-home audio
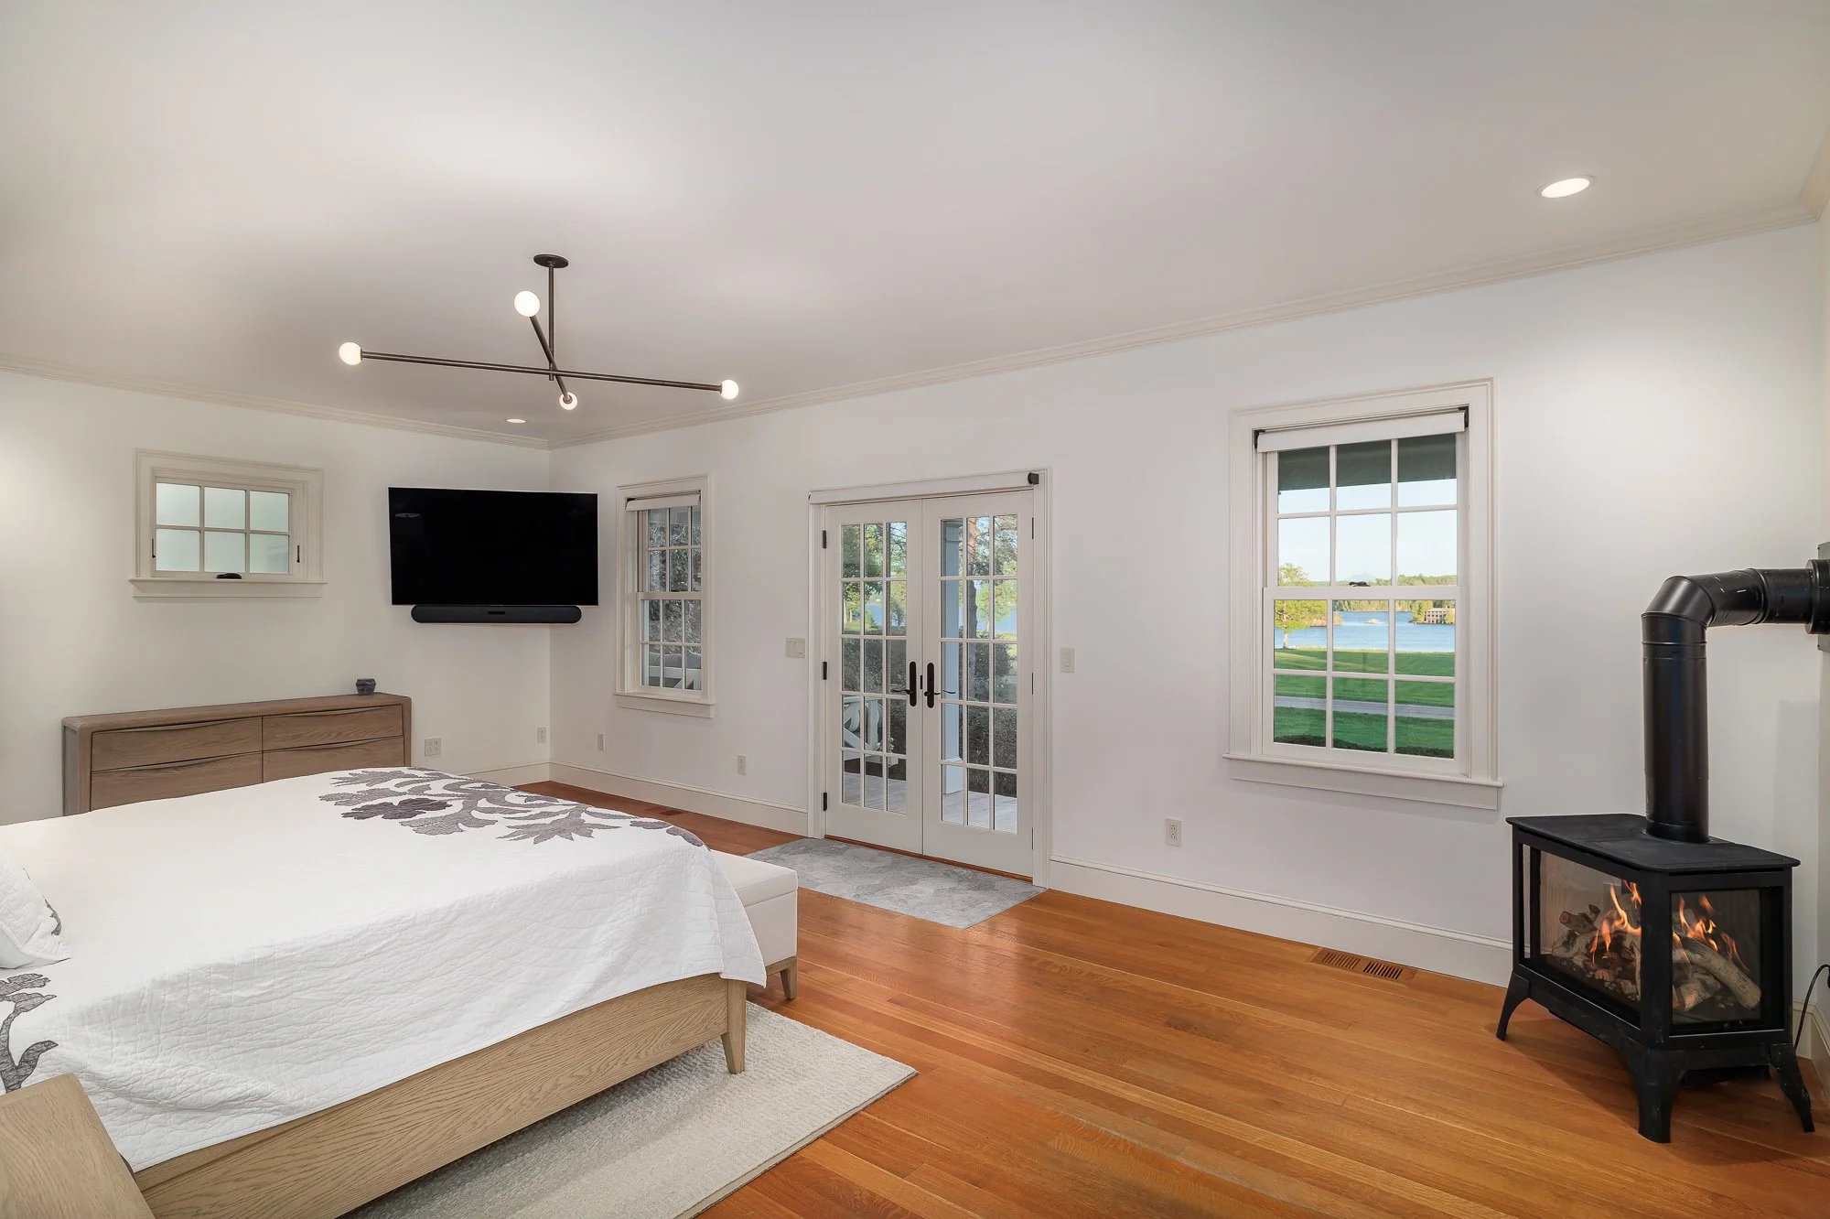
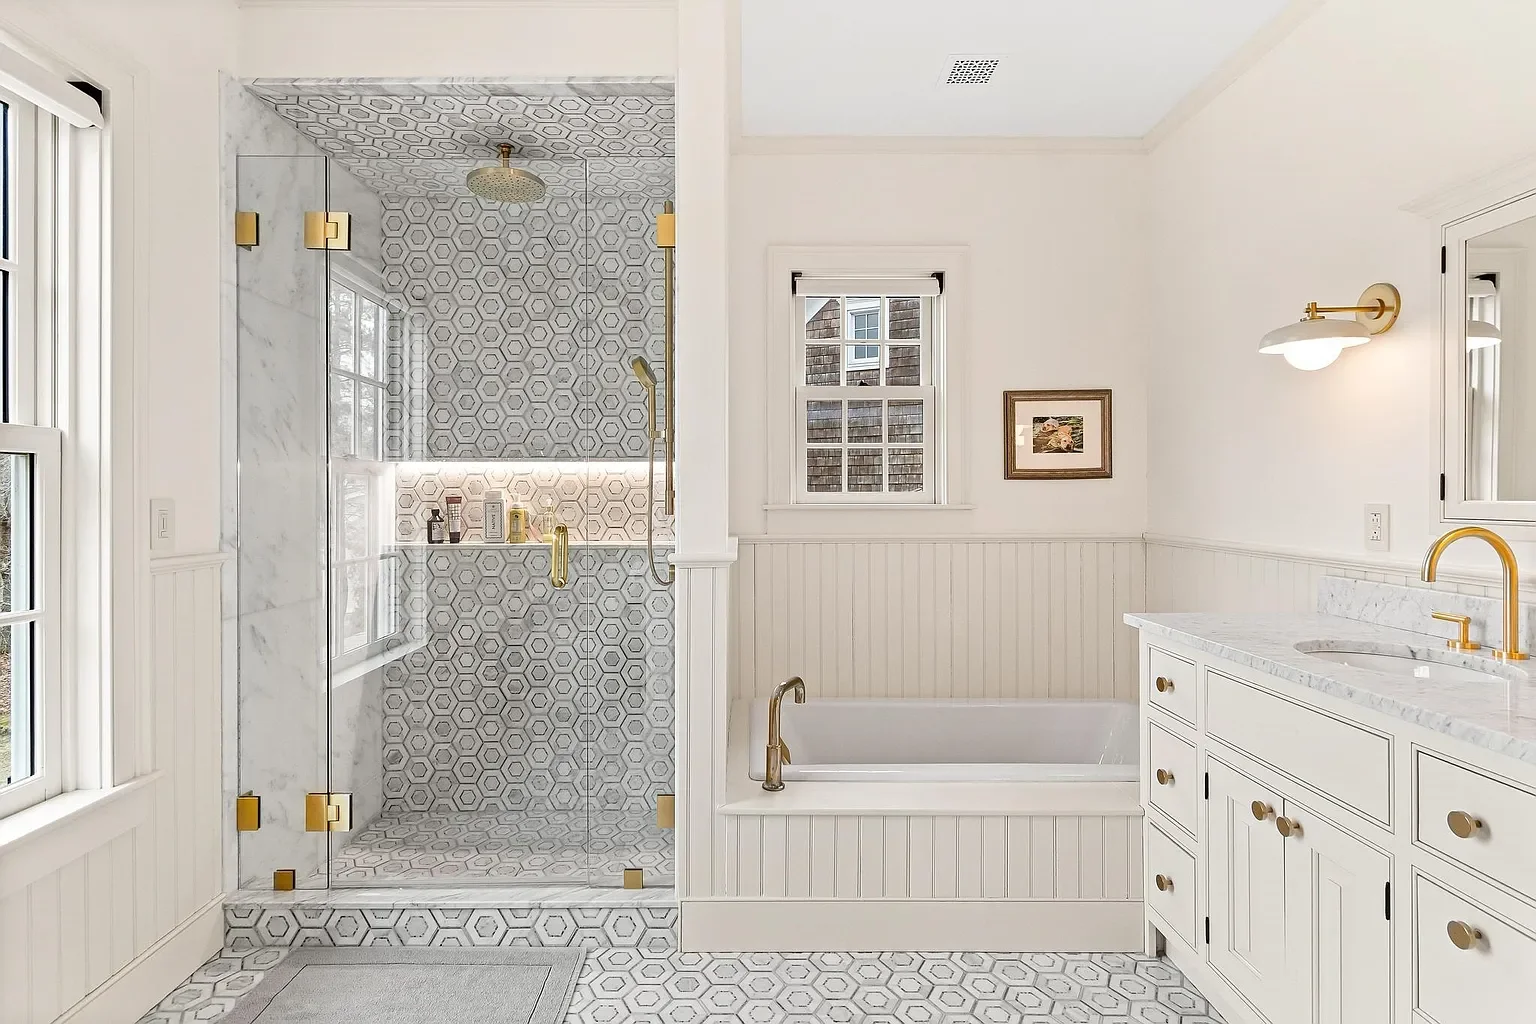
First-Floor Primary Suite
A Private Retreat on the Main Level
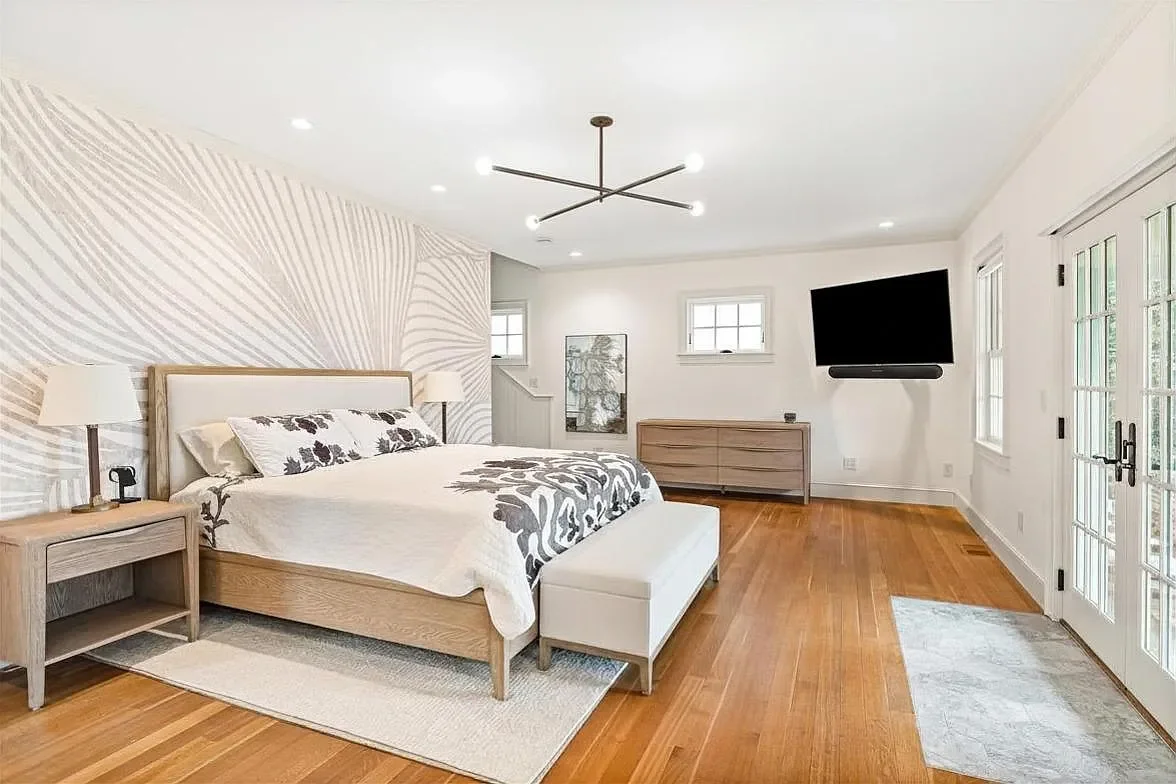
The newly added first-floor primary suite offers privacy, comfort and a level of finish that carries through every part of the space.
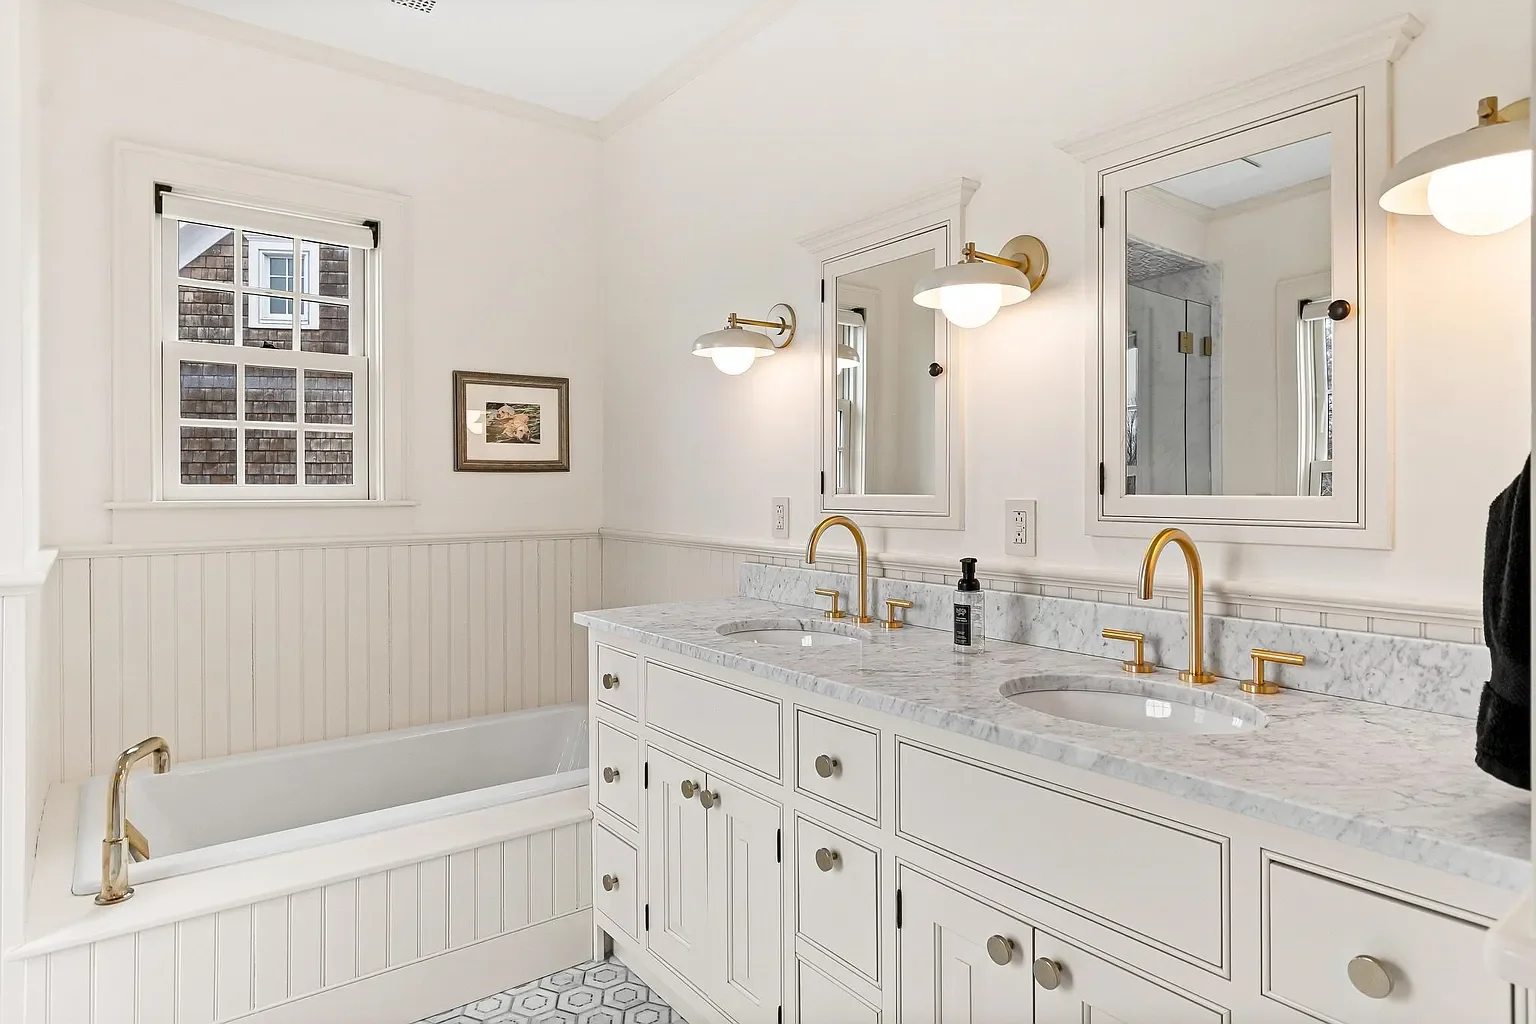
The suite includes a gas stove, a custom dressing room and a spa-inspired bathroom with heated marble floors and a Kohler rain shower. Its main-level location allows the home to support convenient single-floor daily living without sacrificing privacy or space.
Feature List:
First-floor location
Gas stove
Custom dressing room
Spa-inspired bathroom
Heated marble floors
Kohler rain shower
Ensuite Bedrooms
Privacy and Comfort for Every Guest
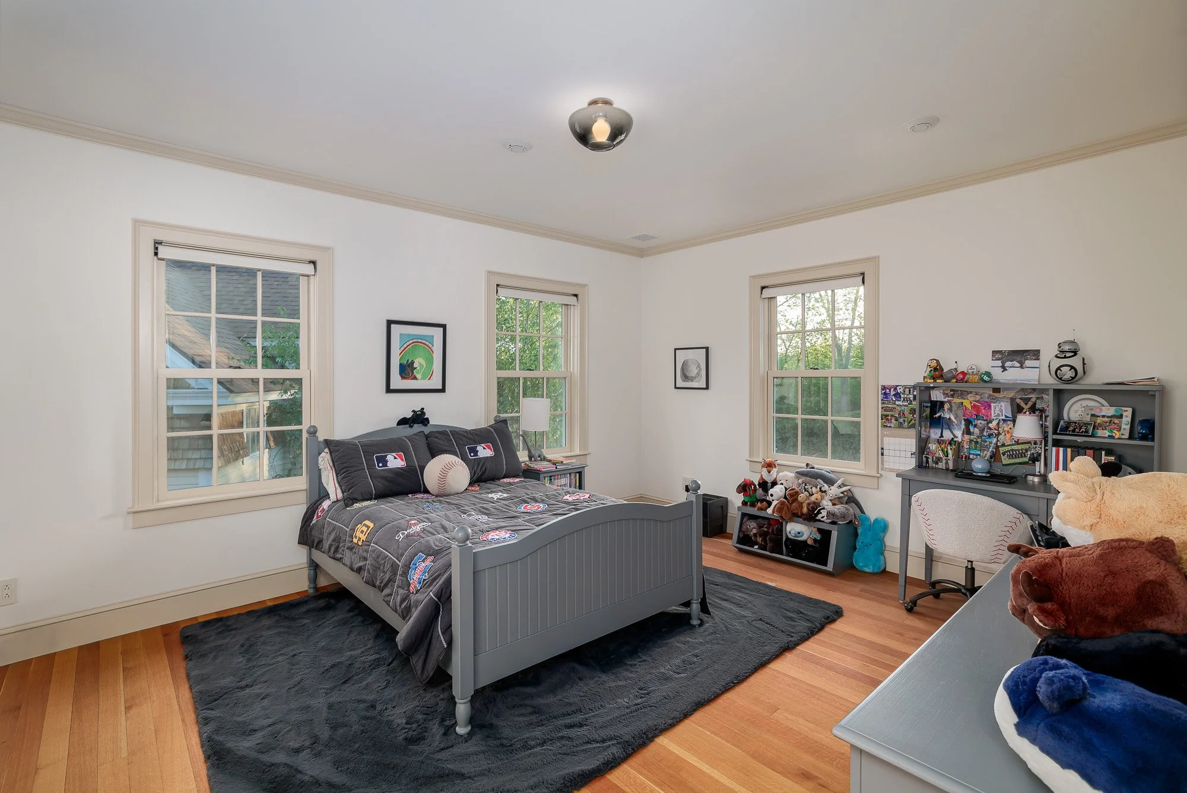
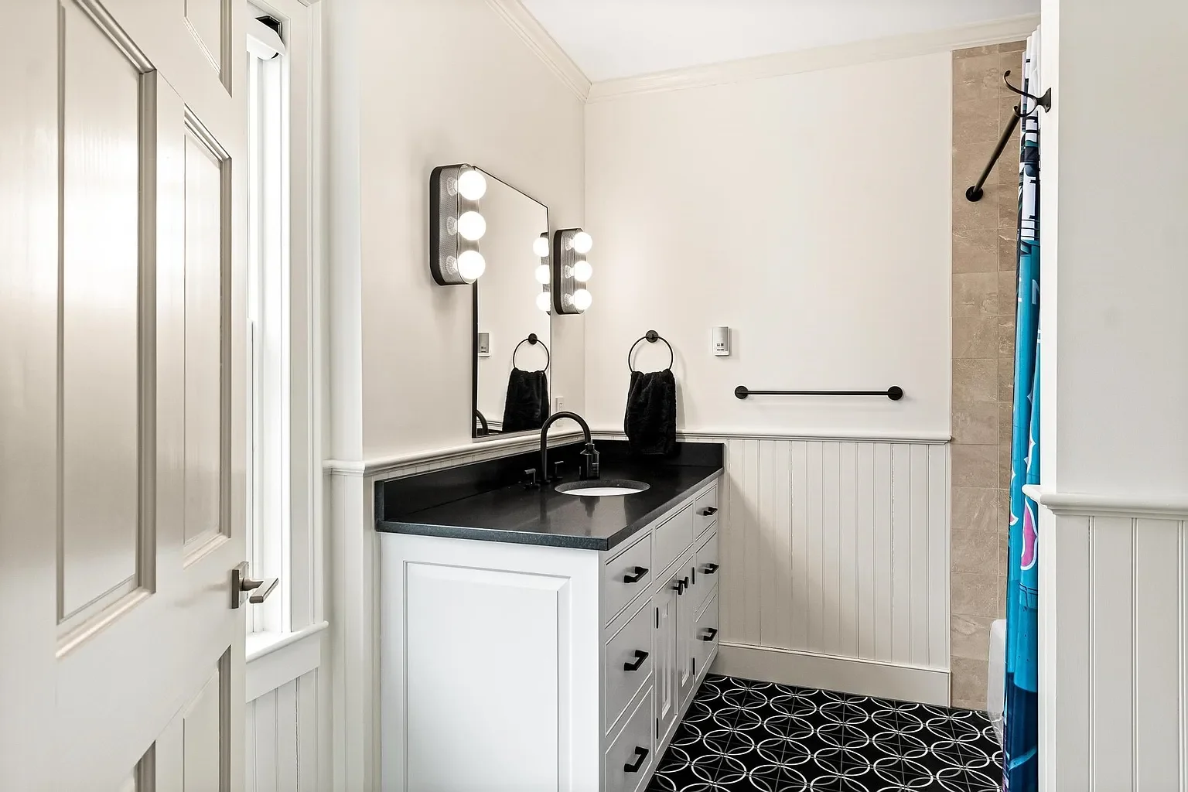
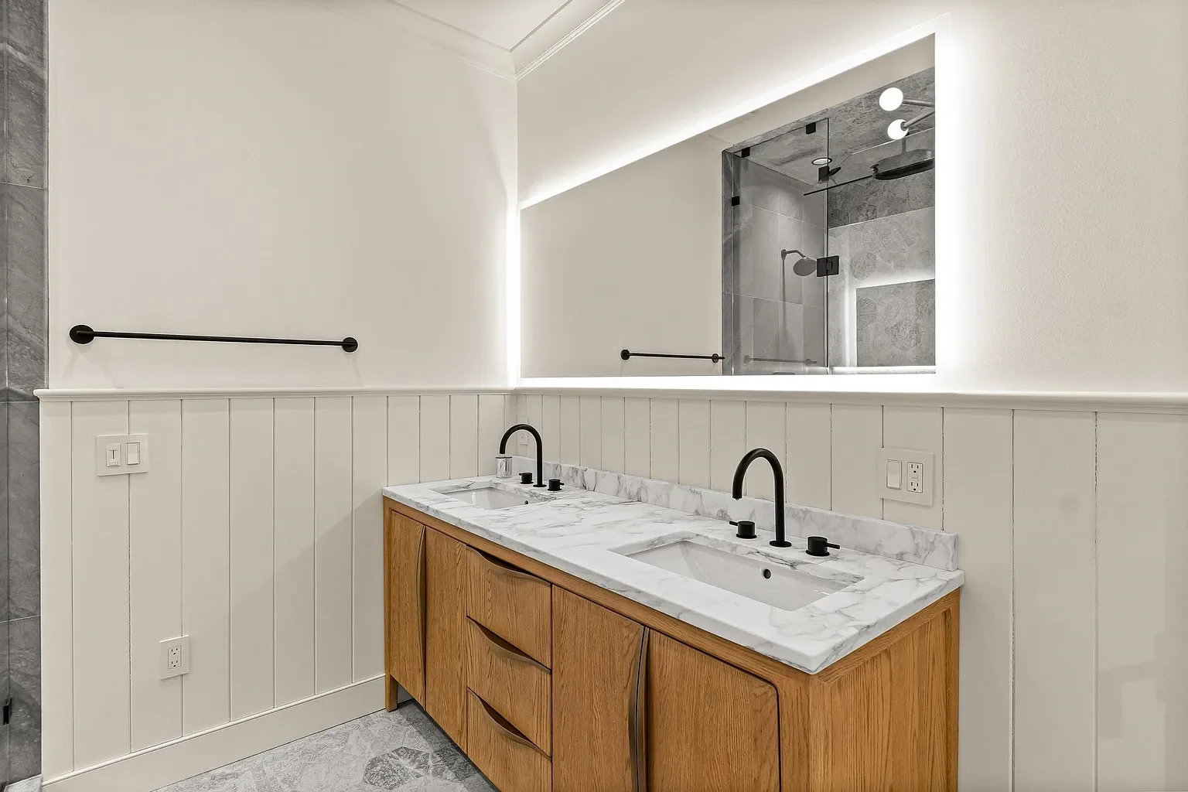
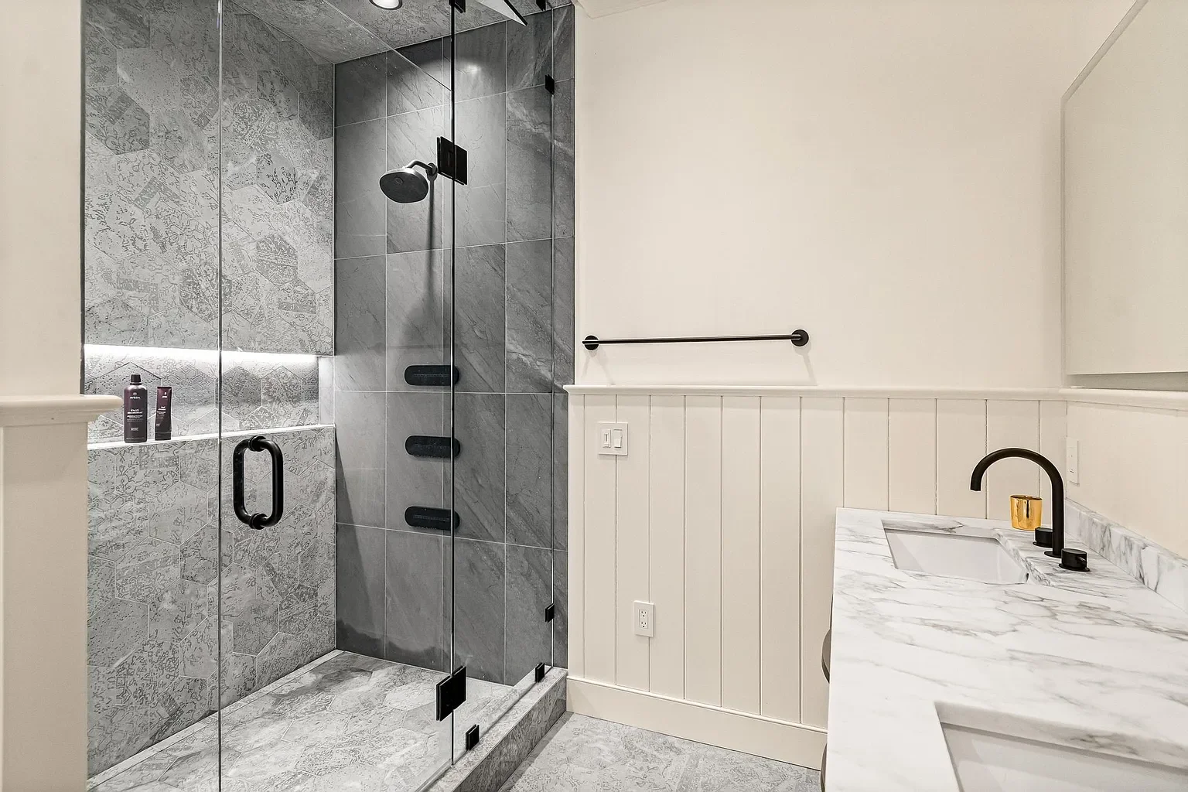
All three bedrooms are ensuite, giving residents and guests private, well-appointed spaces of their own. Each bathroom has been upgraded with a custom tile shower and heated floors.
Feature List:
Three ensuite bedrooms
Custom tile showers
Heated bathroom floors
Flexible space for household members or guests
Indoor/Outdoor Spa and Pool
Designed for Year-Round Enjoyment
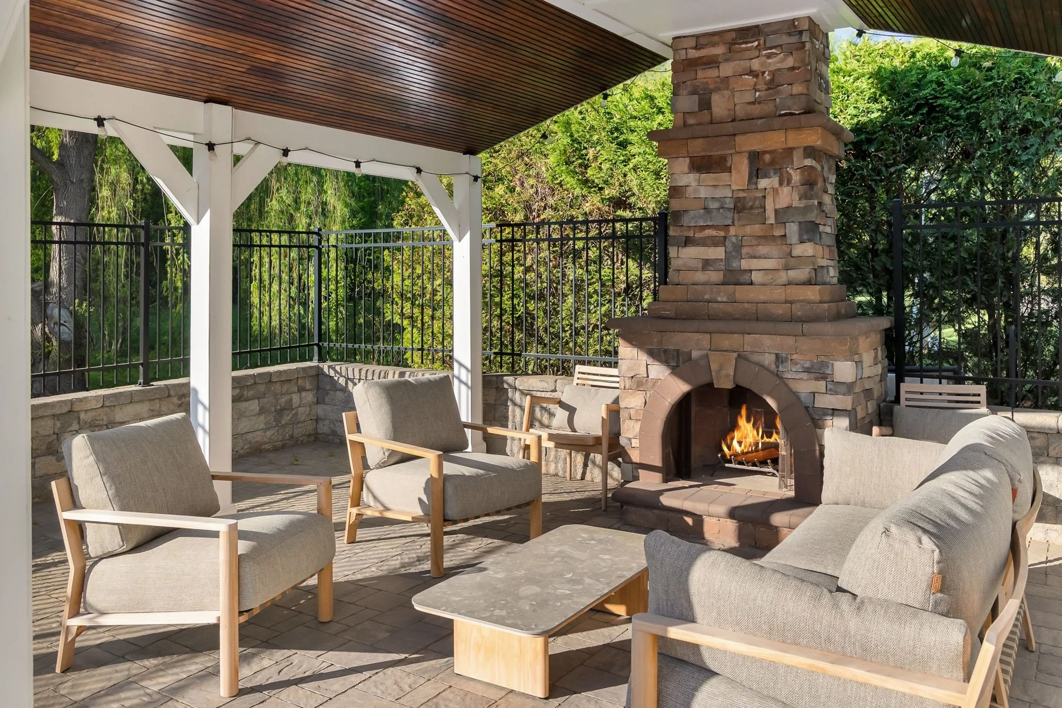
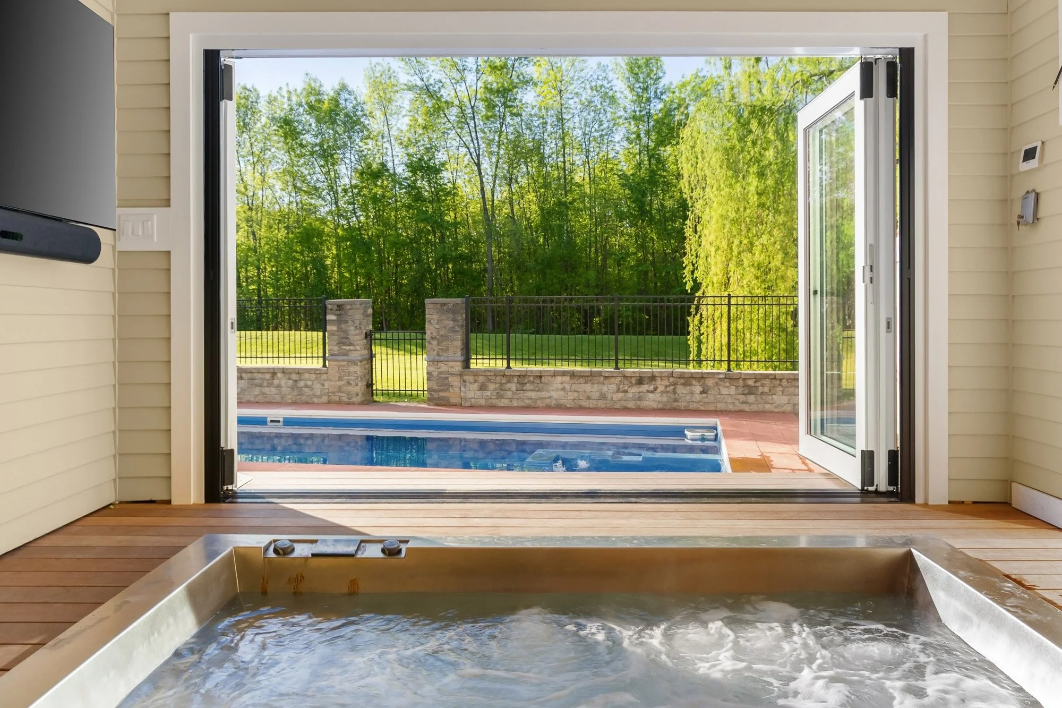
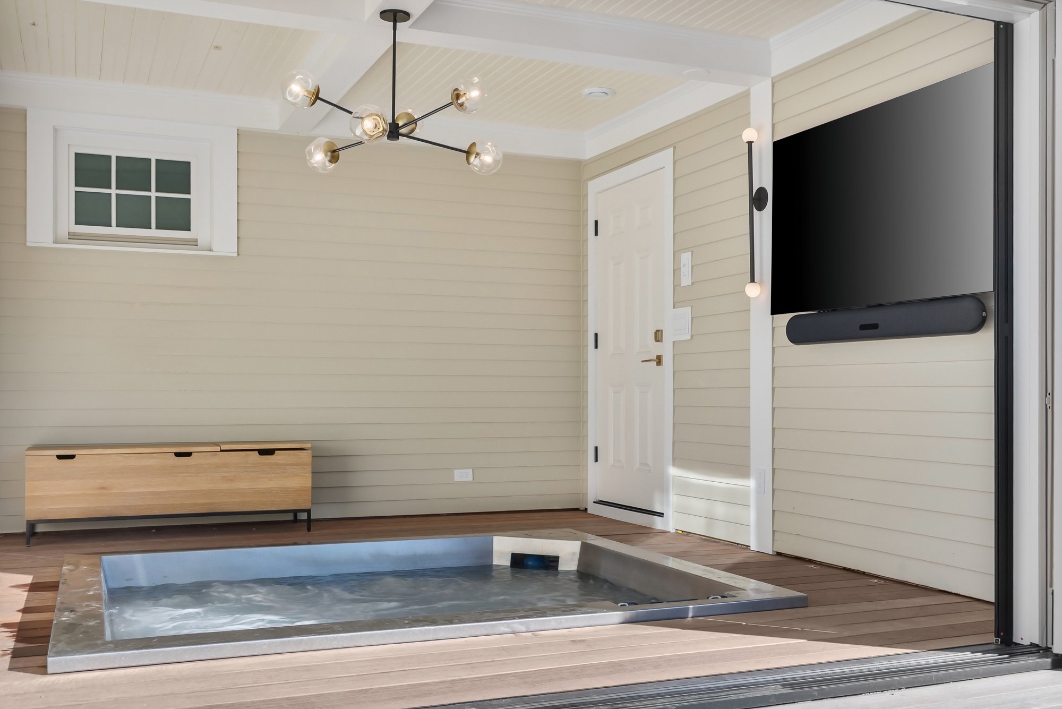
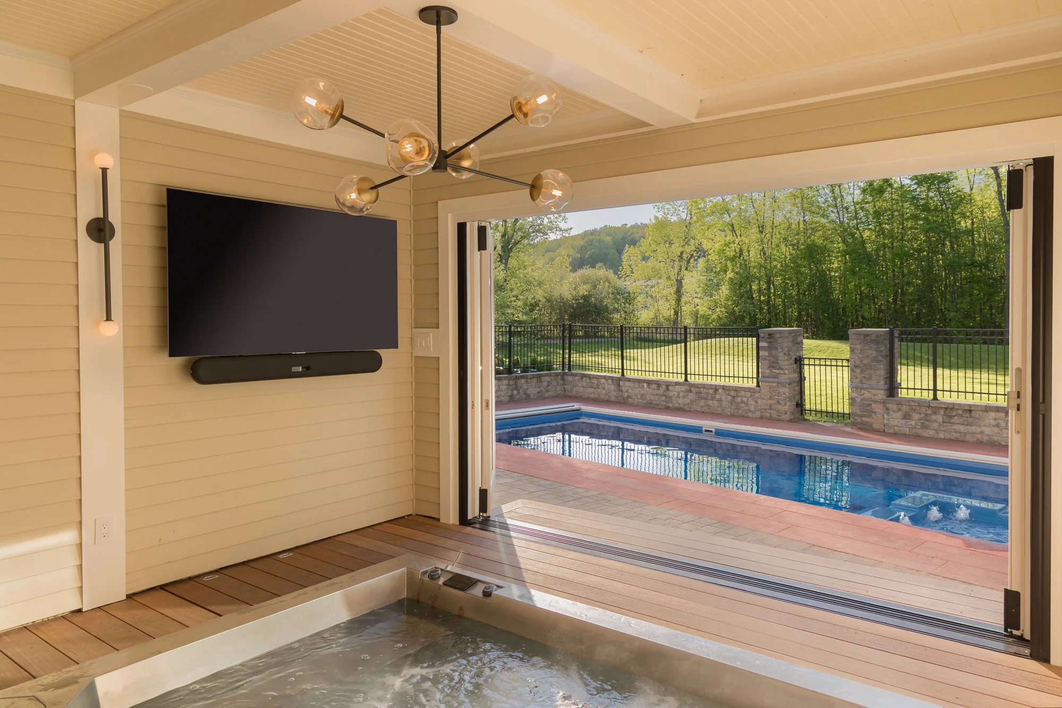
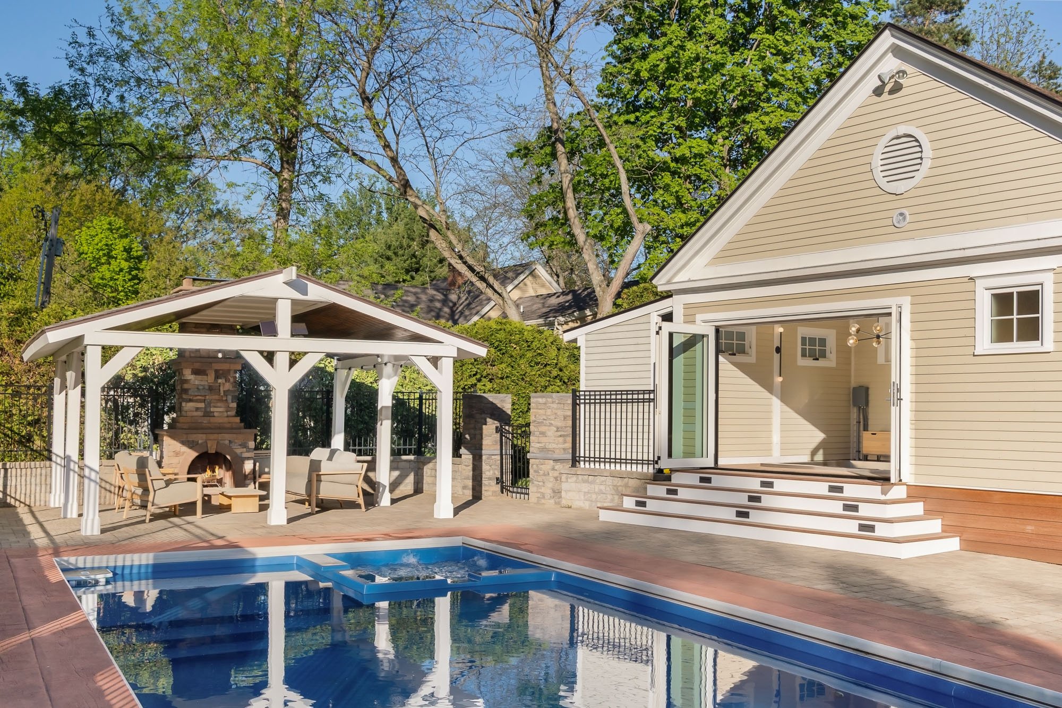
One of the property’s defining features is its indoor/outdoor spa. A stainless jetted tub connects directly to the pool through folding glass doors, creating a seamless transition between the interior spa and outdoor living area.
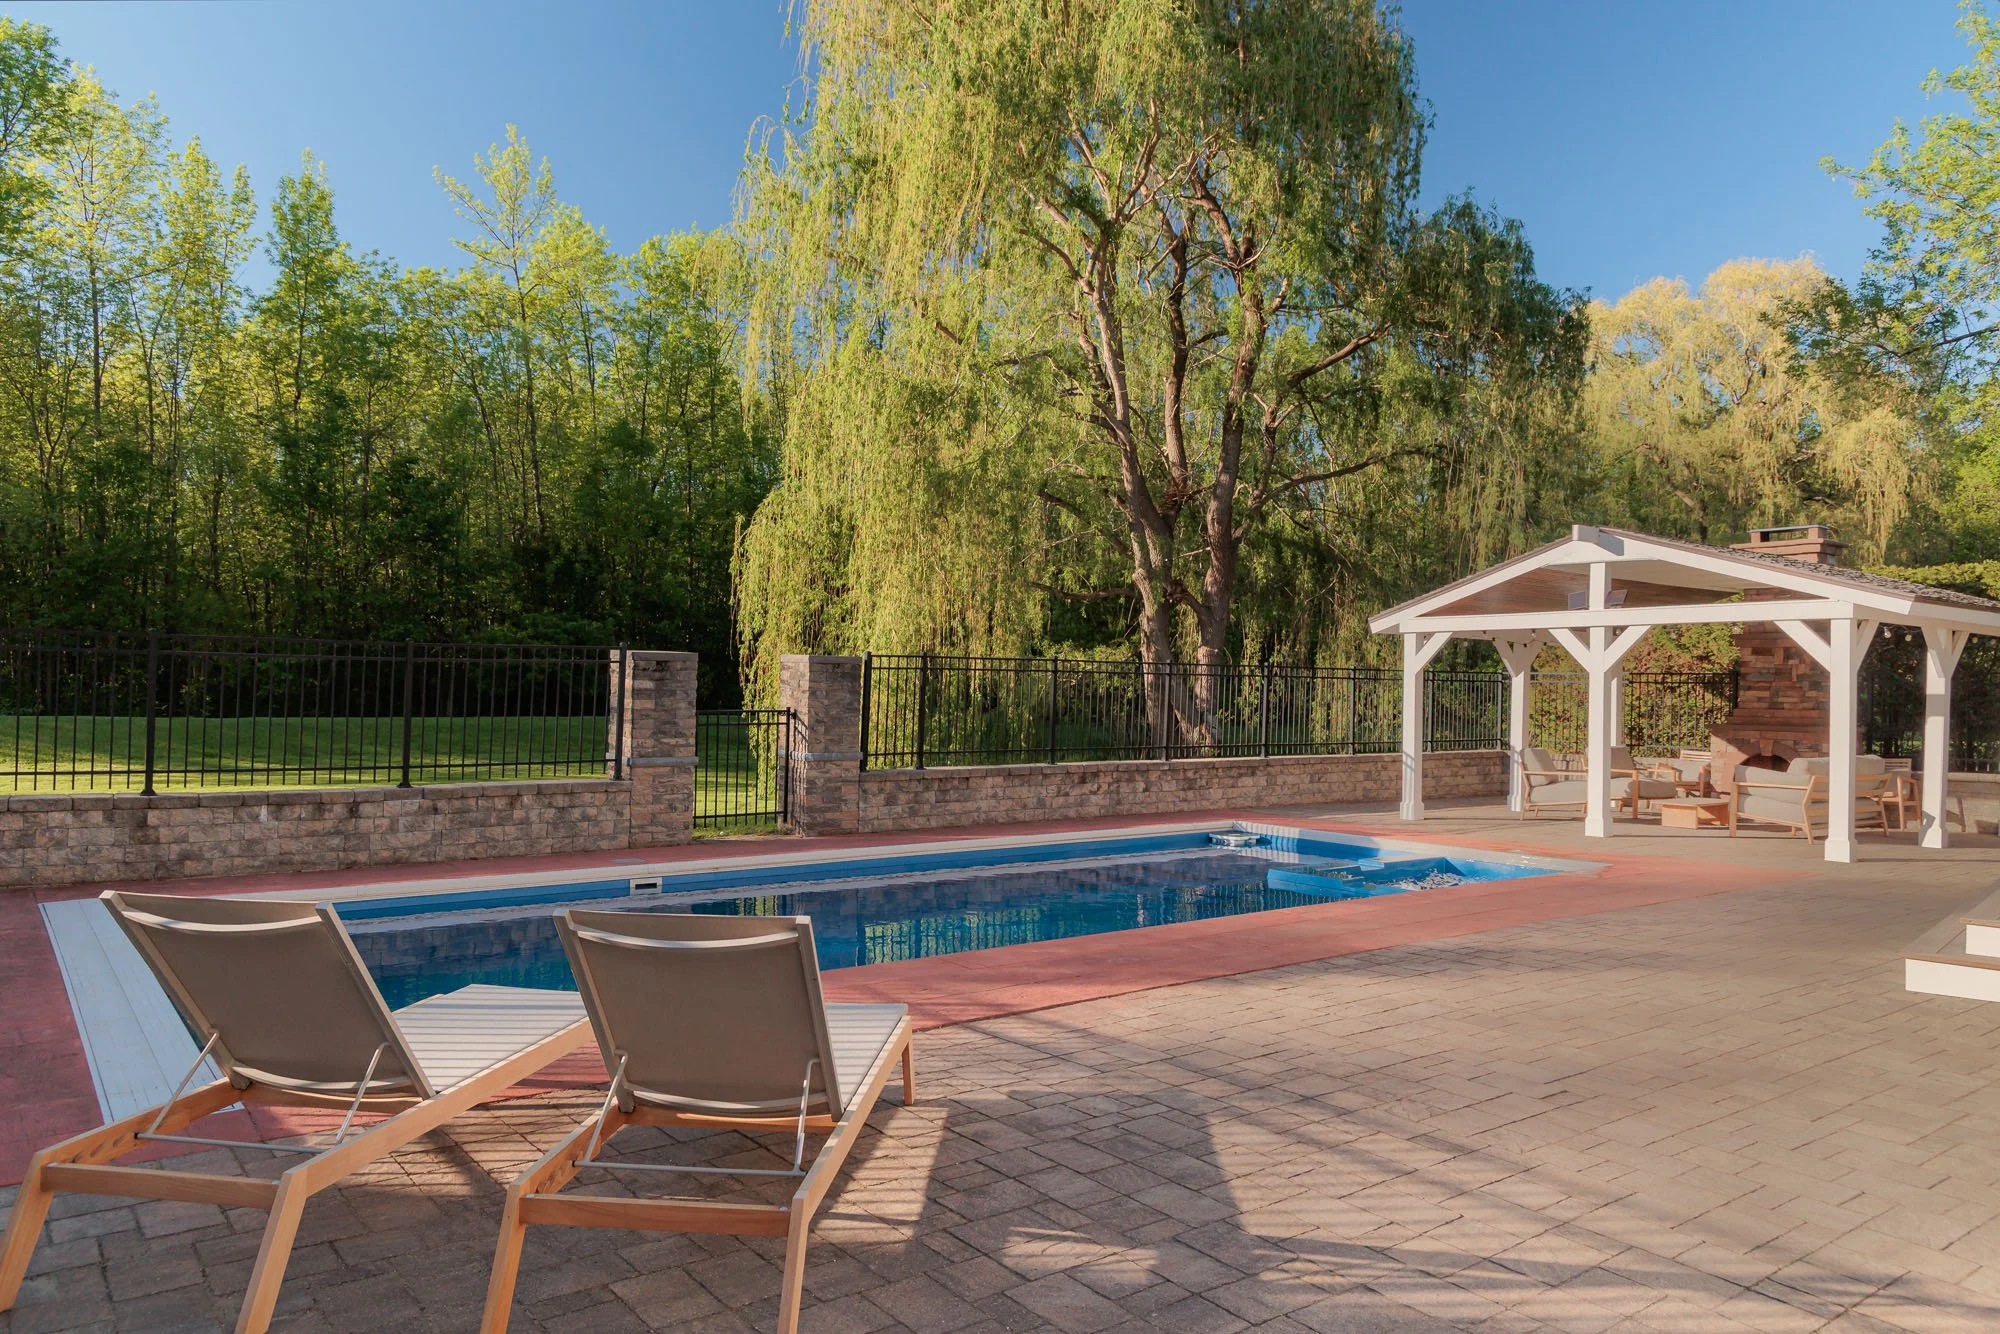
The pool is surrounded by new hardwood decking with integrated LED lighting, providing a polished setting for recreation, evening gatherings and summer entertaining.
Feature List:
Stainless jetted tub
Folding glass doors
Direct connection between spa and pool
In-ground pool
New hardwood decking
Integrated deck lighting
Multiple outdoor gathering areas
Multi-Sport and Fitness Studio
A Private Recreation Facility at Home
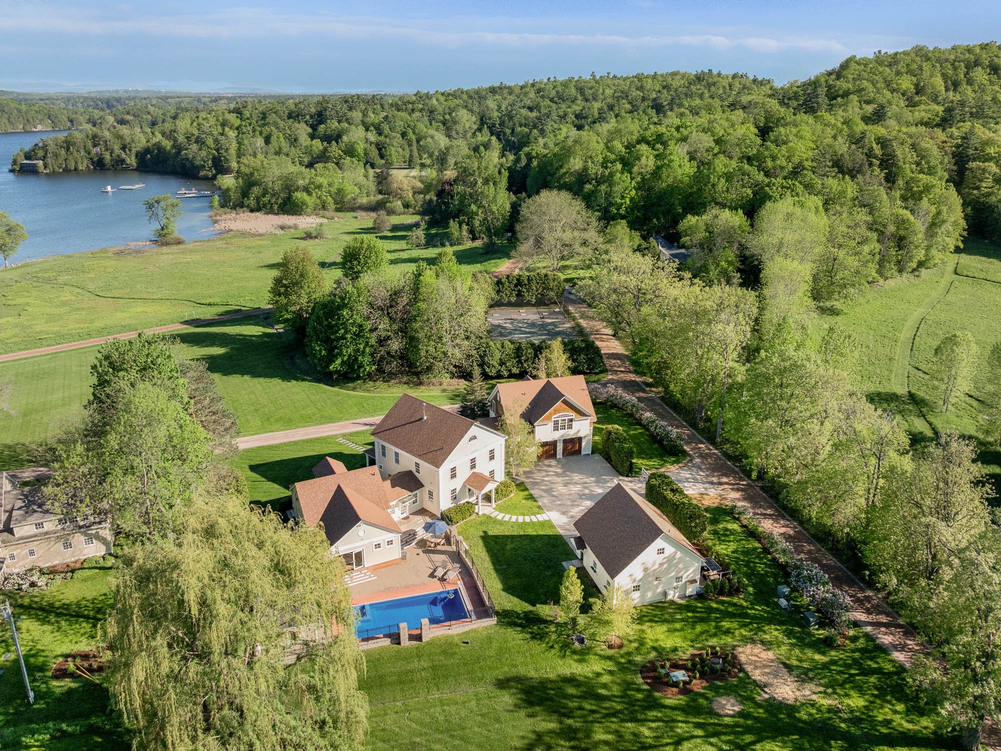
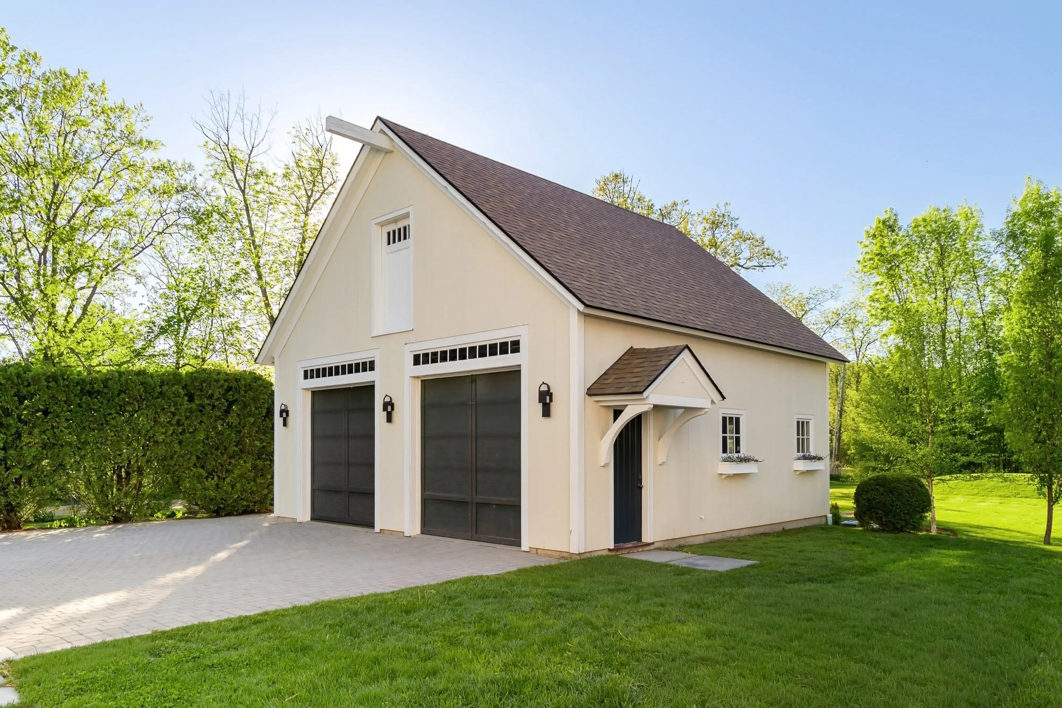
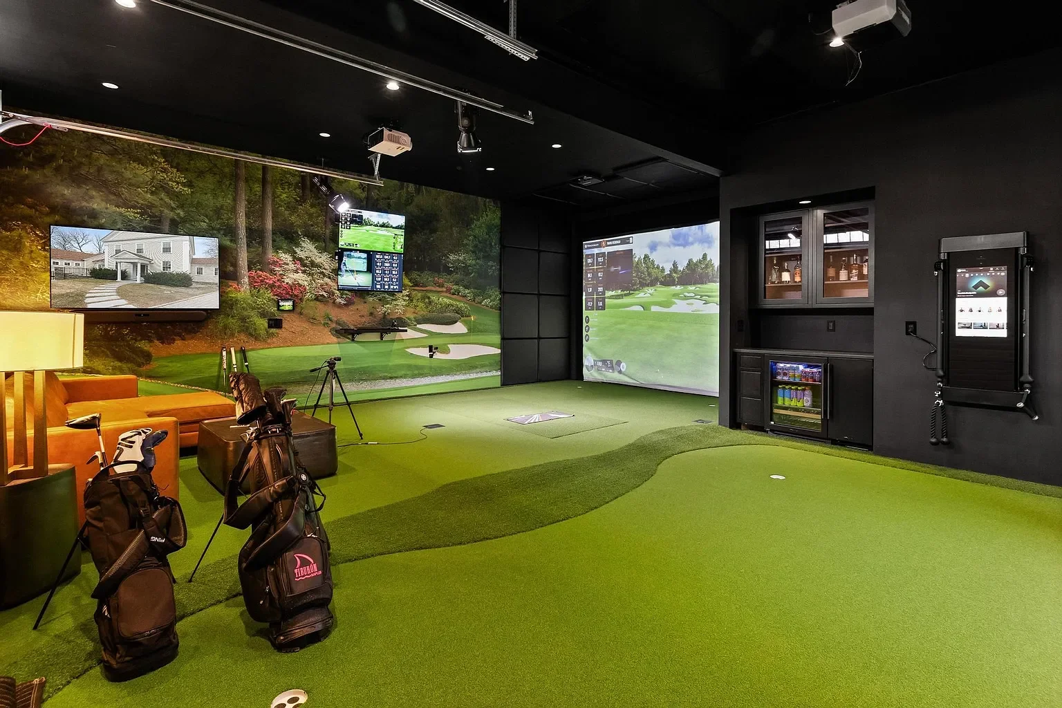
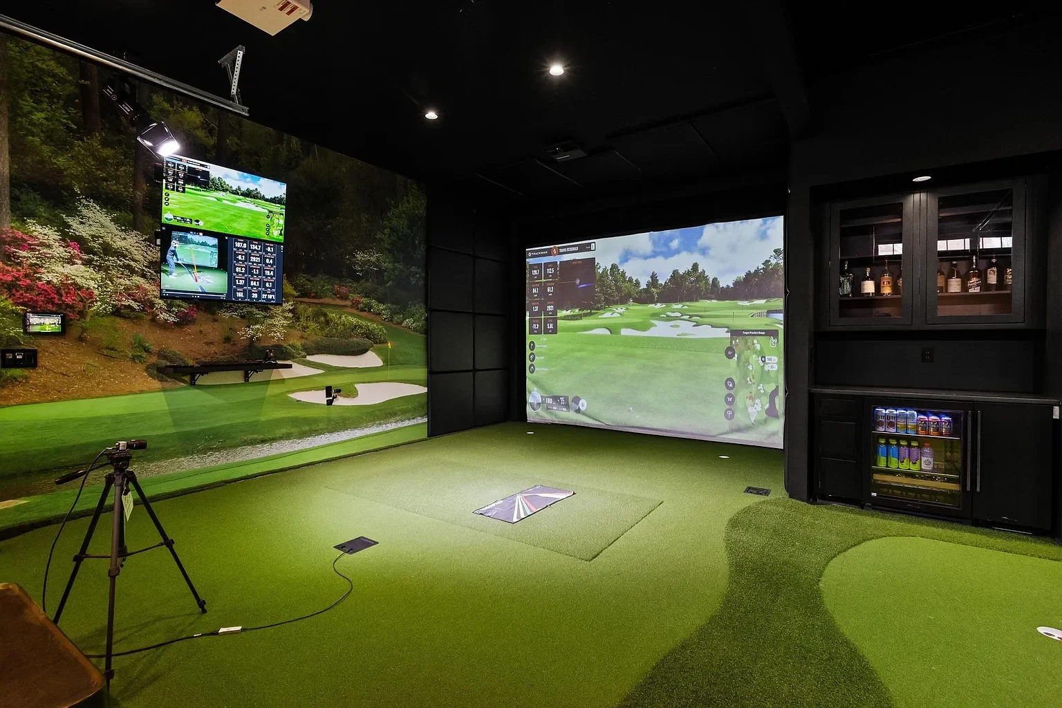
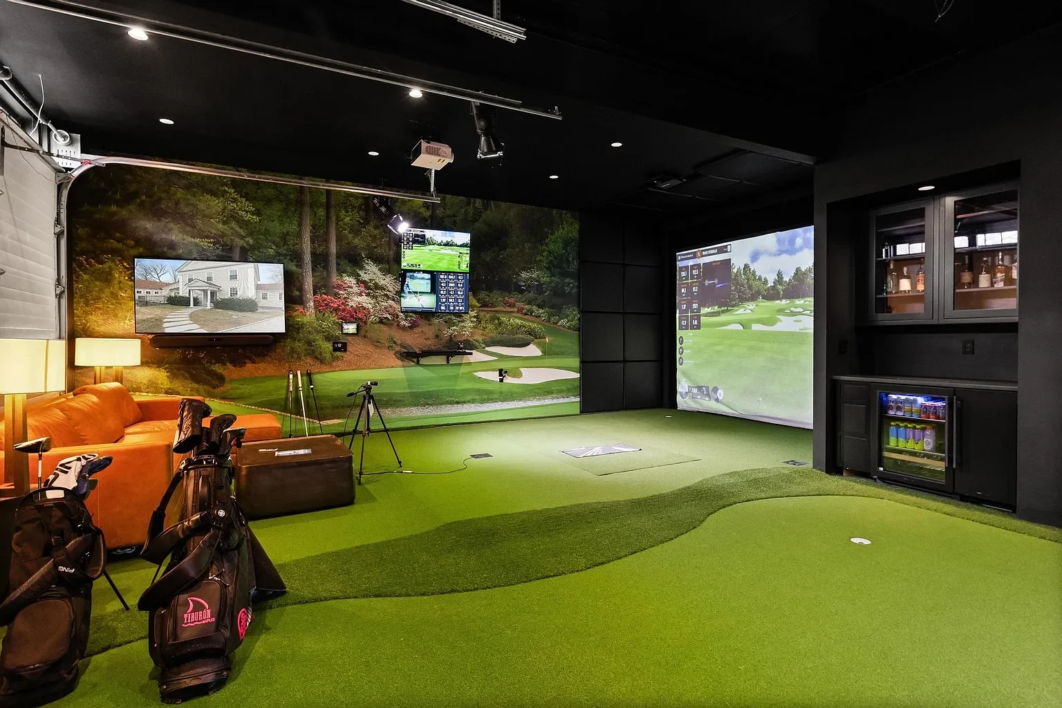
The detached, climate-controlled multi-sport and fitness studio sets this property apart. Designed for recreation, training and entertaining, the space allows for year-round use without leaving home.
At its center is a TrackMan golf simulator with dual HD cameras, supported by dedicated putting and chipping areas. The studio also includes a Tonal smart gym, a full bar, commercial refrigeration, an ice machine, a new half bathroom and an integrated smart audio-visual system.
Feature List:
Climate-controlled detached studio
TrackMan golf simulator
Dual HD cameras
Dedicated putting and chipping areas
Tonal smart gym
Full bar
Commercial refrigeration
Ice machine
Half bathroom
Integrated smart A/V system
Malletts Bay Club
A Historic Lake Champlain Community
Ownership at 64 Waterview Road includes access to the amenities and natural setting of the historic Malletts Bay Club.
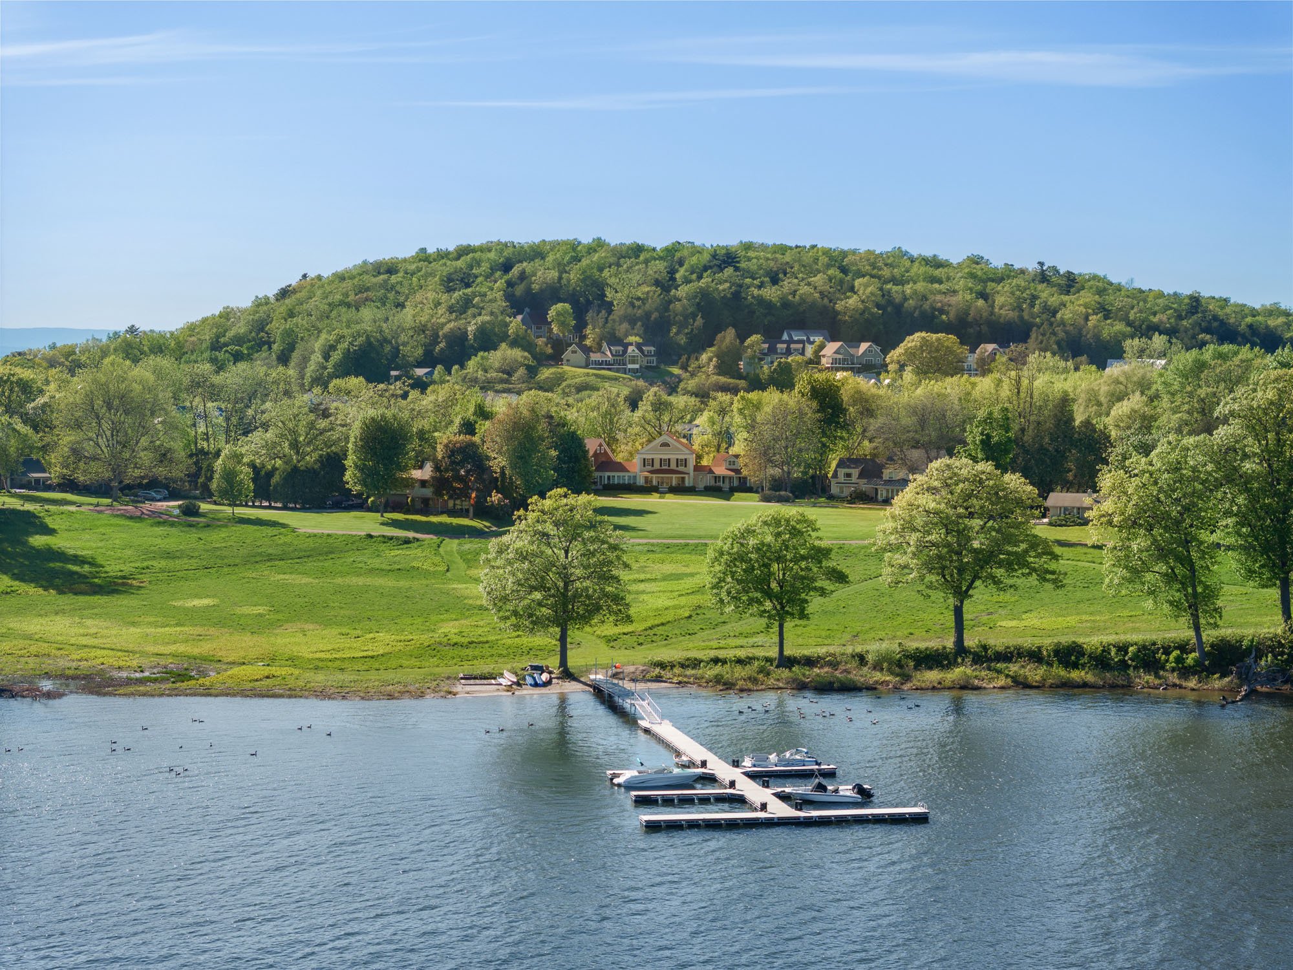
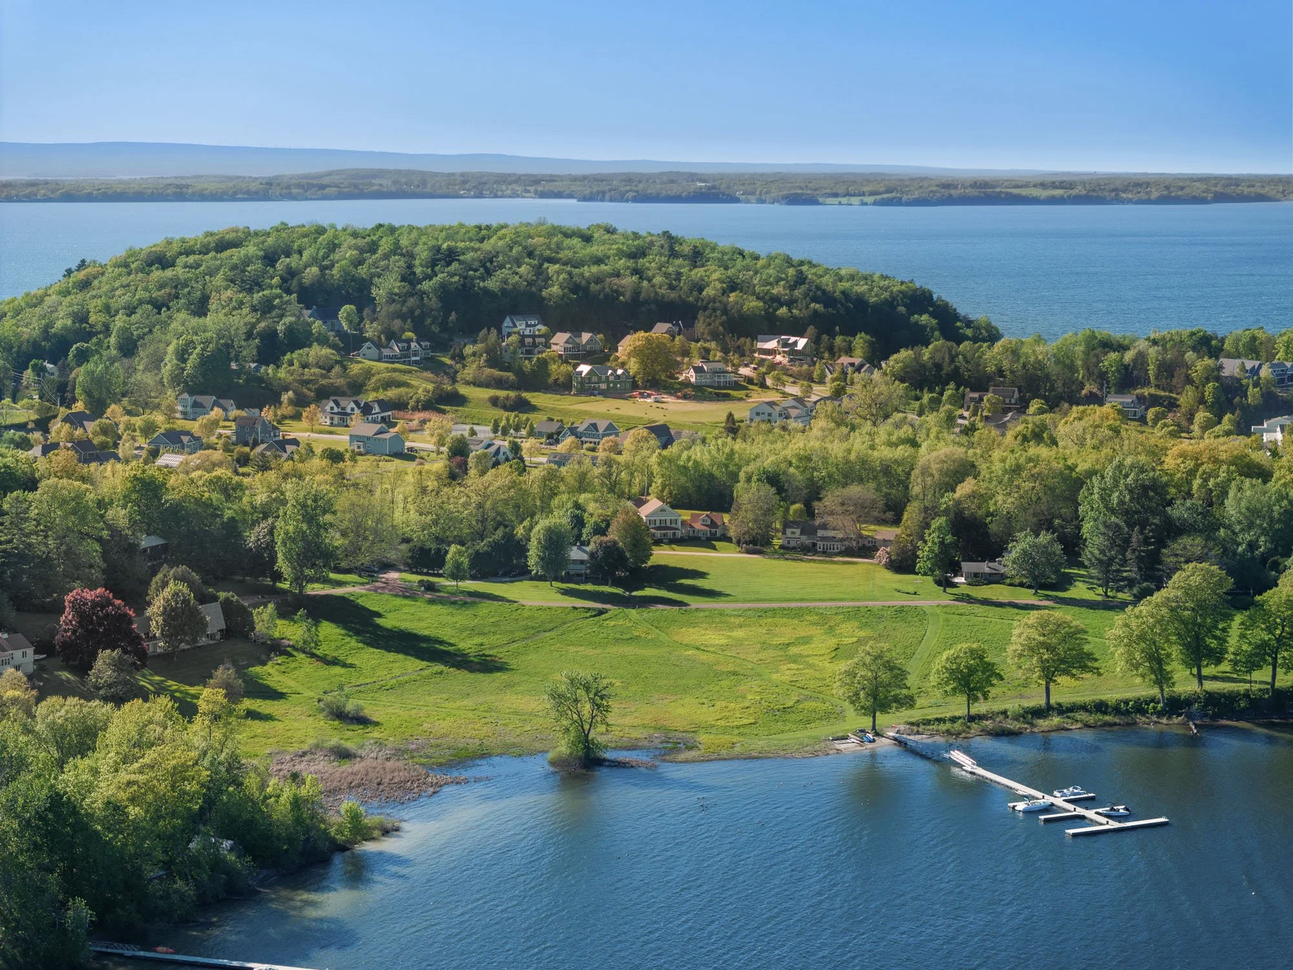
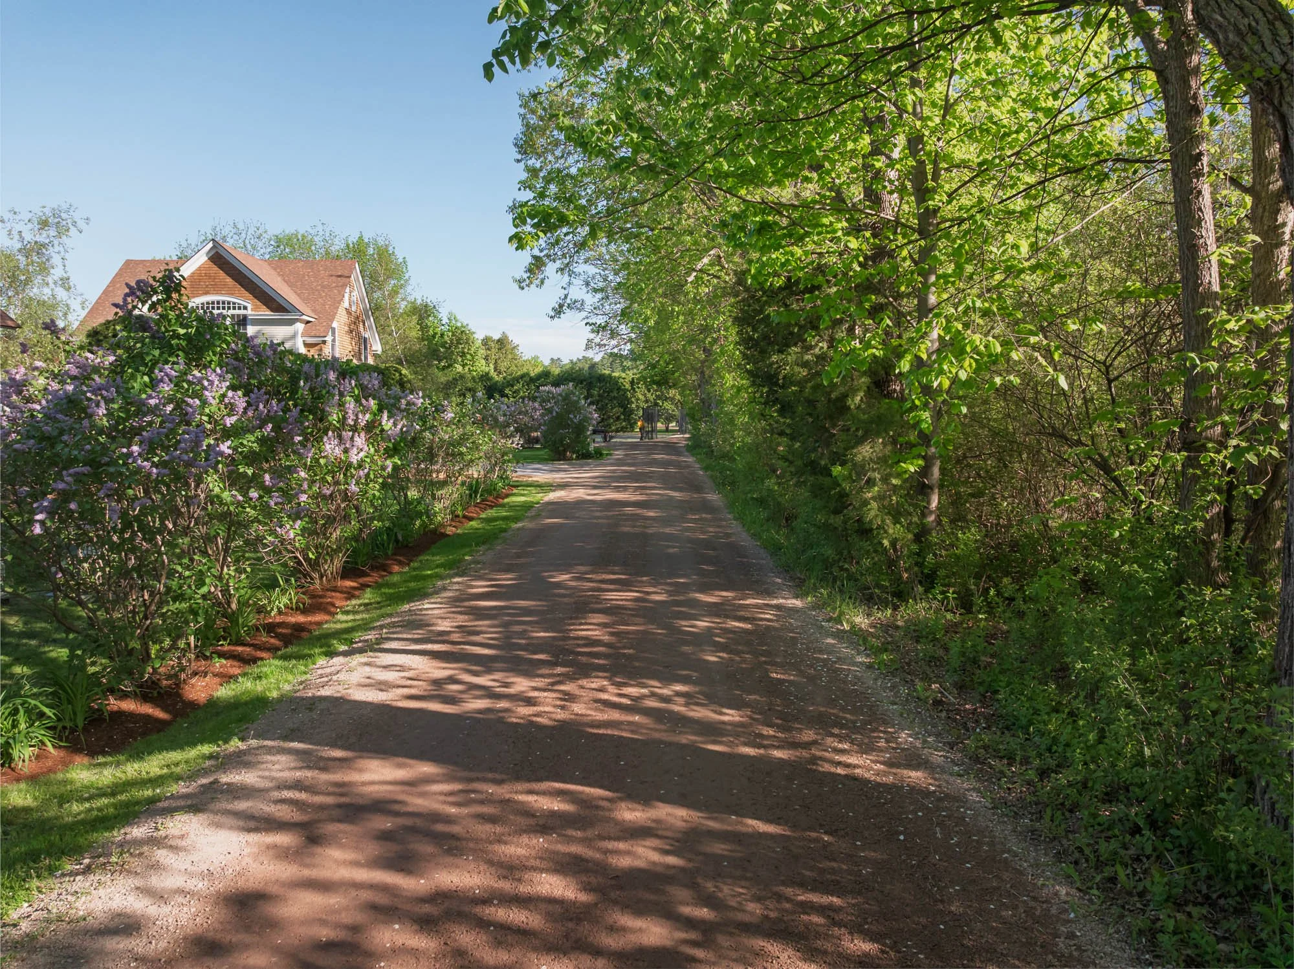
Residents share access to more than 1,700 feet of Lake Champlain shoreline, deep-water docks and moorings, the privately conserved Birch Island and approximately 75 acres of club-owned land.
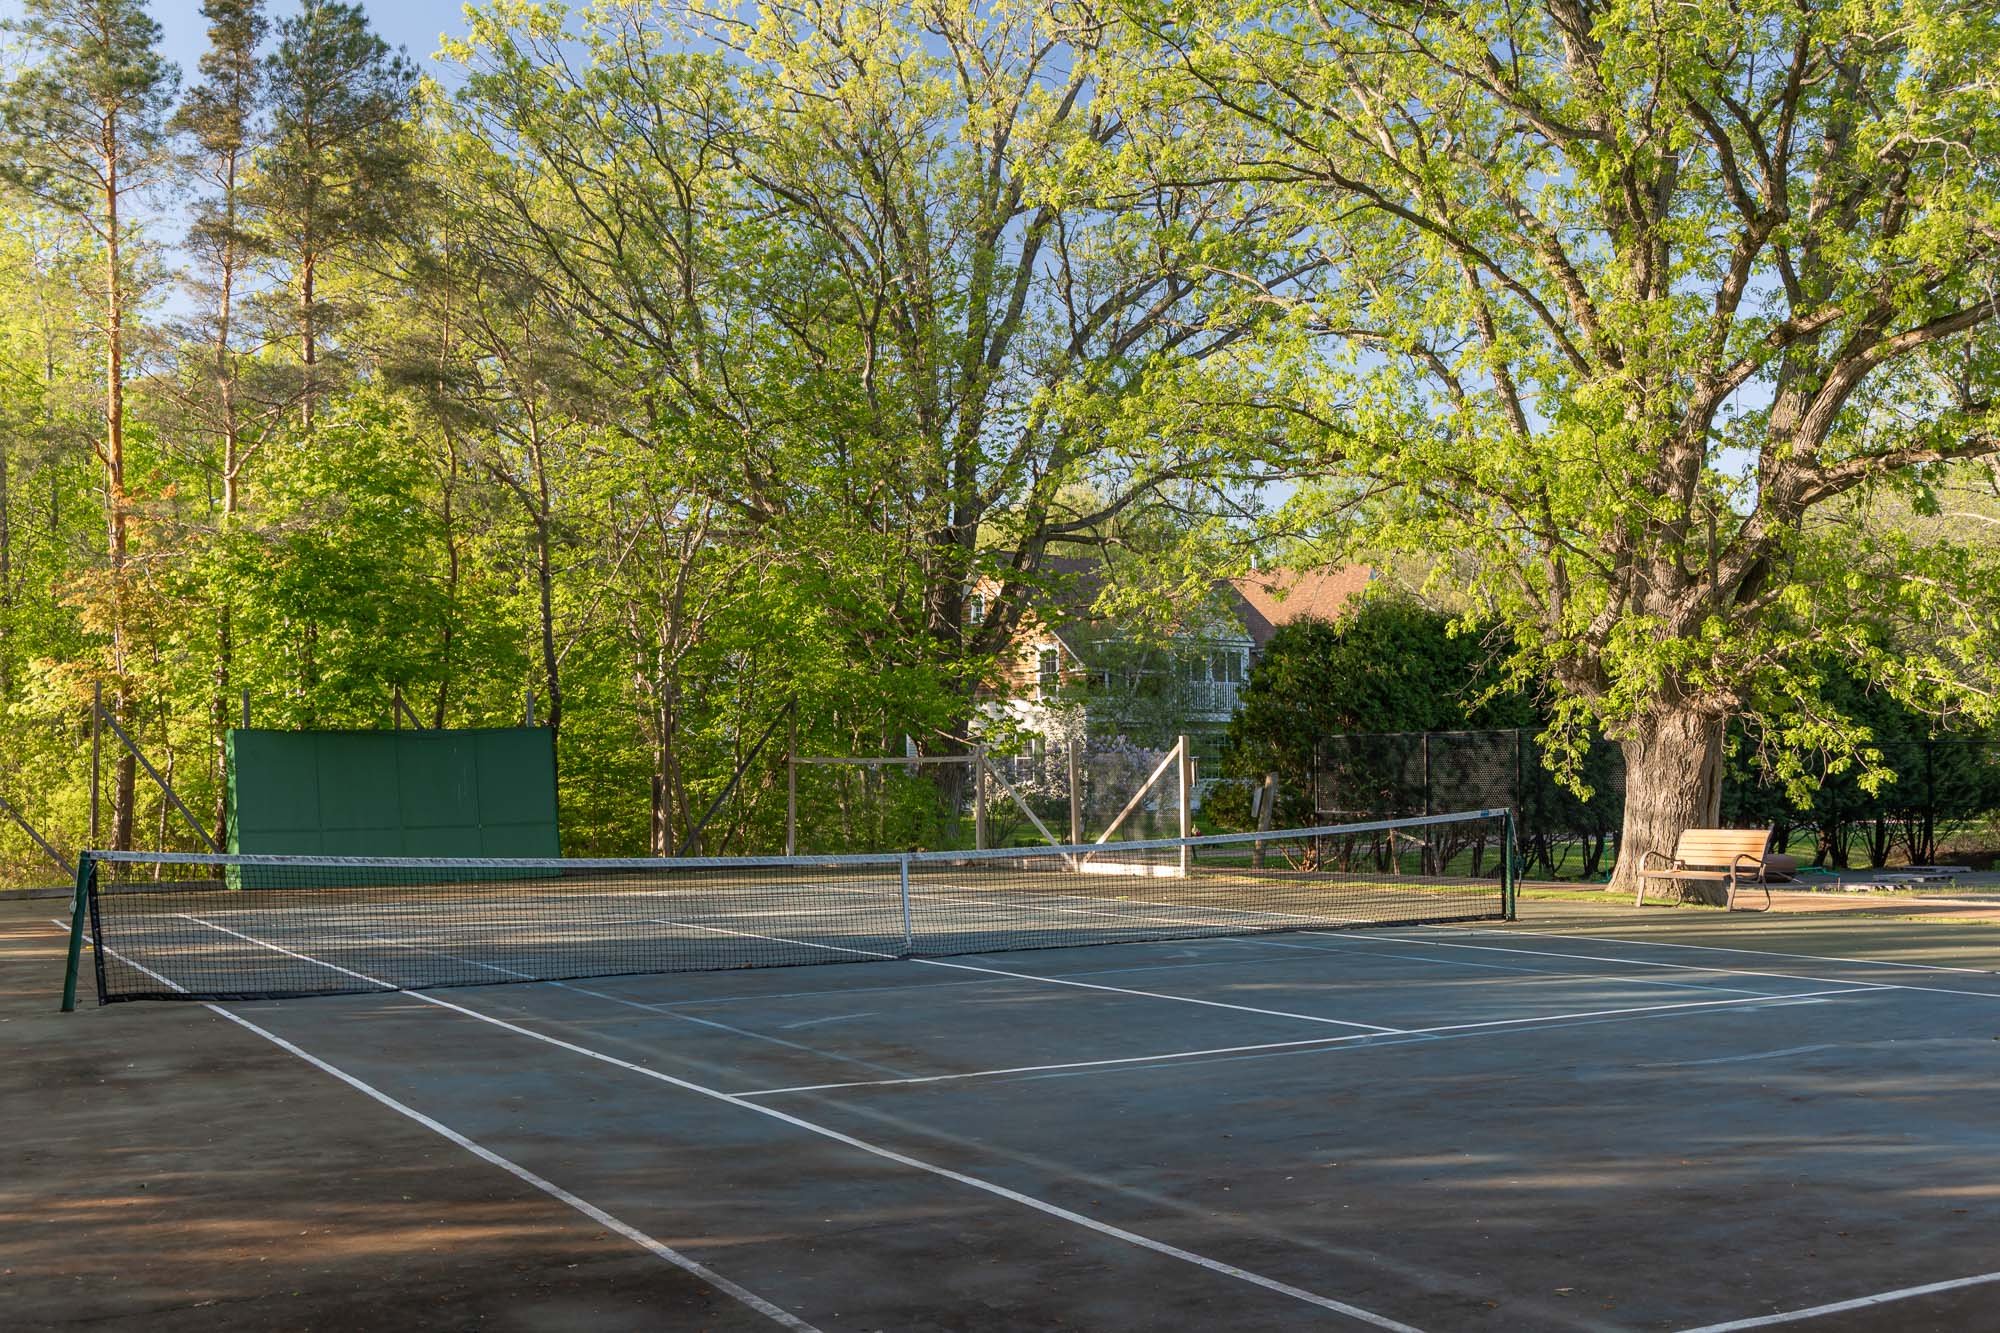
The community’s year-round recreational opportunities include tennis, pickleball, hiking and cross-country skiing.
Club Amenities:
More than 1,700 feet of shared shoreline
Deep-water docks and moorings
Access to privately conserved Birch Island
Approximately 75 acres of club-owned land
Tennis courts
Pickleball courts
Hiking trails
Cross-country skiing
Lake and mountain views
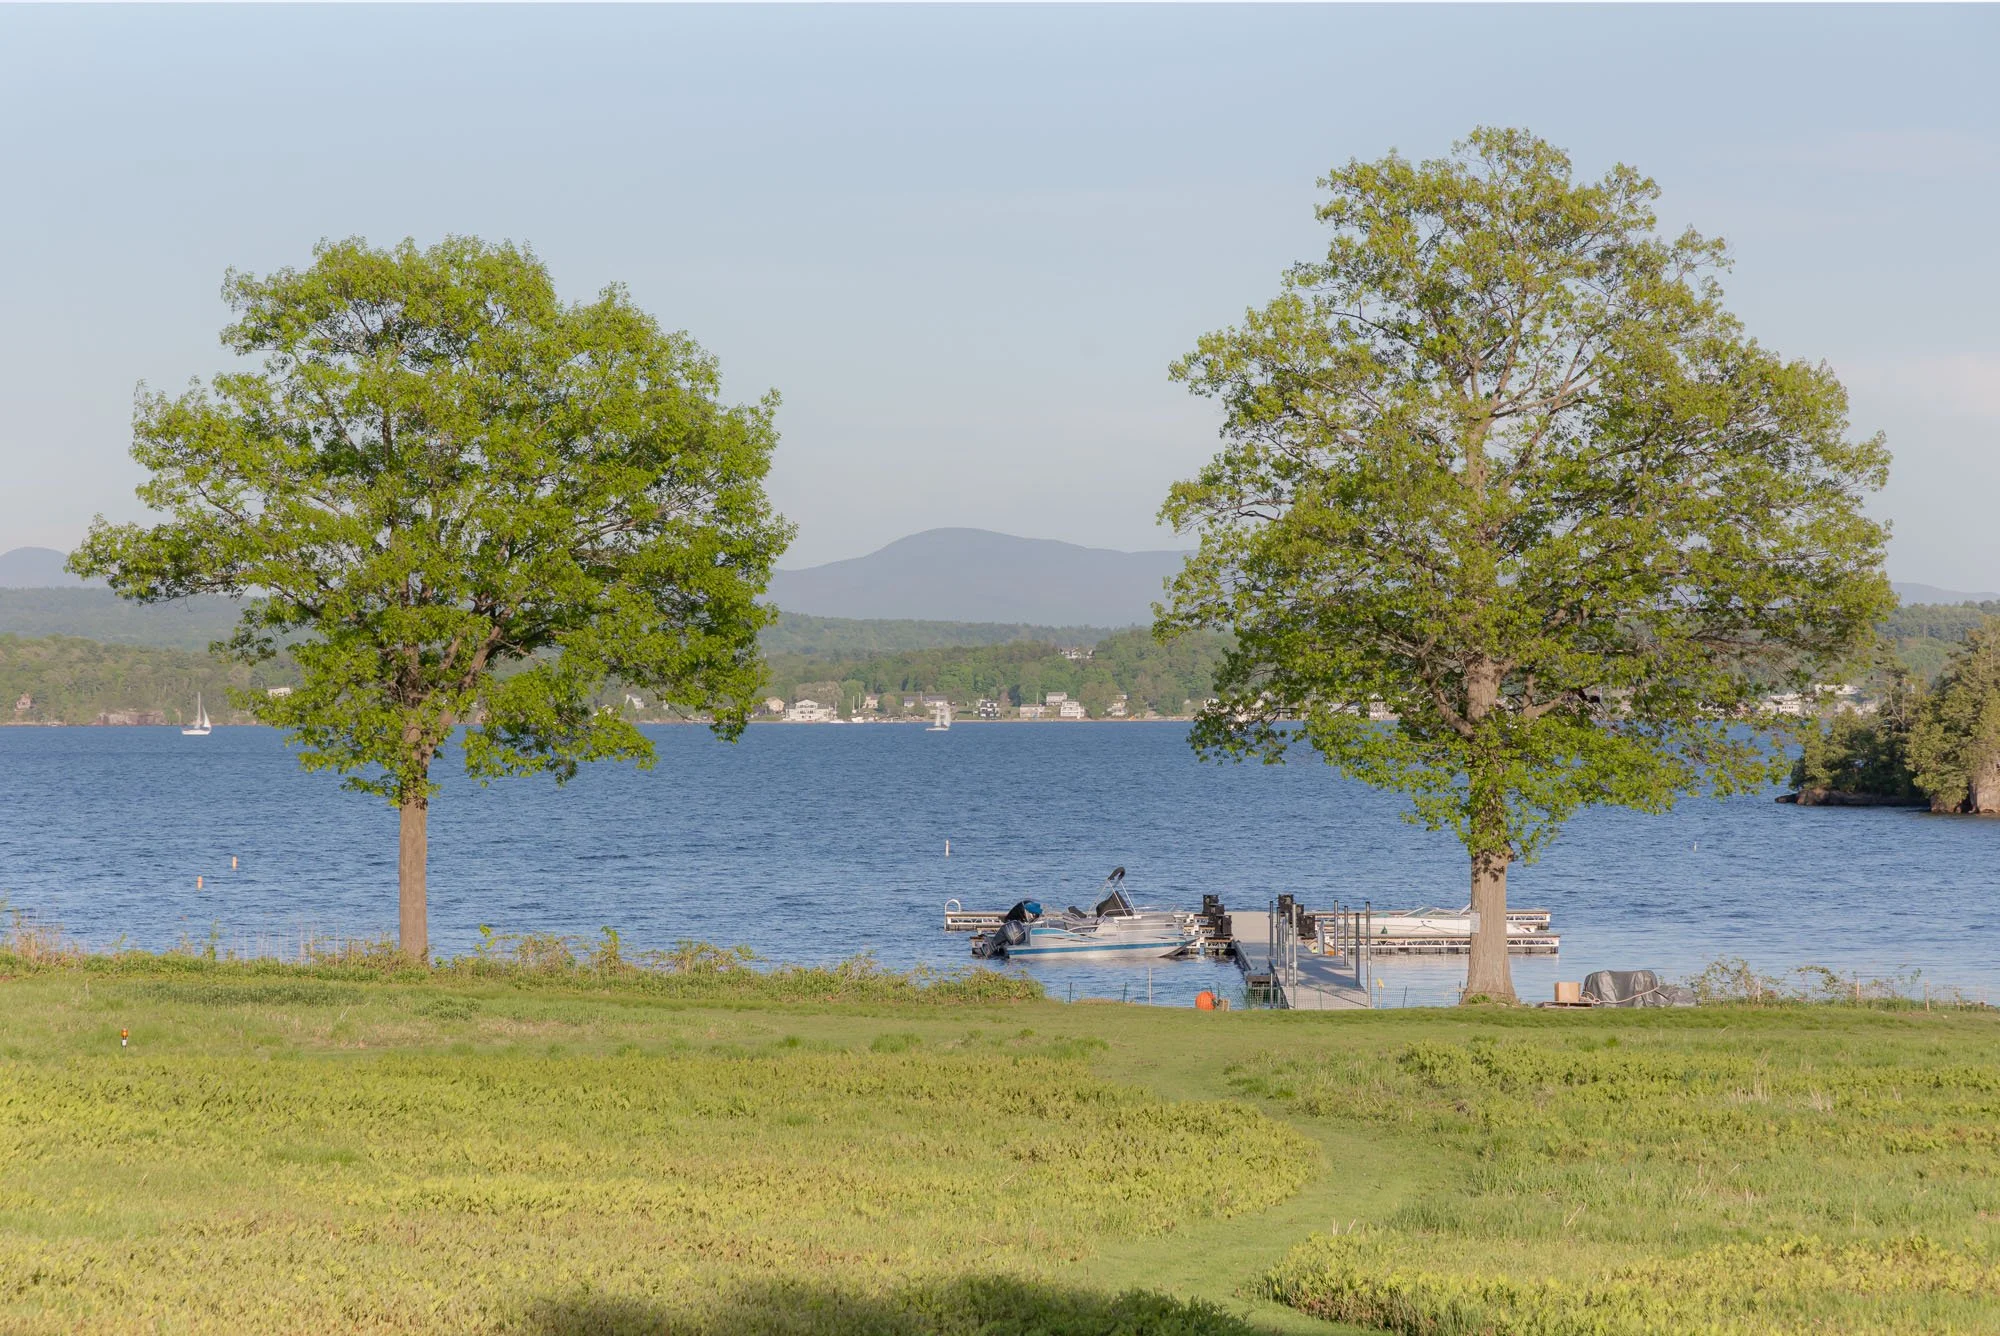
Lake and Mountain Views
From Lake Champlain to Mount Mansfield
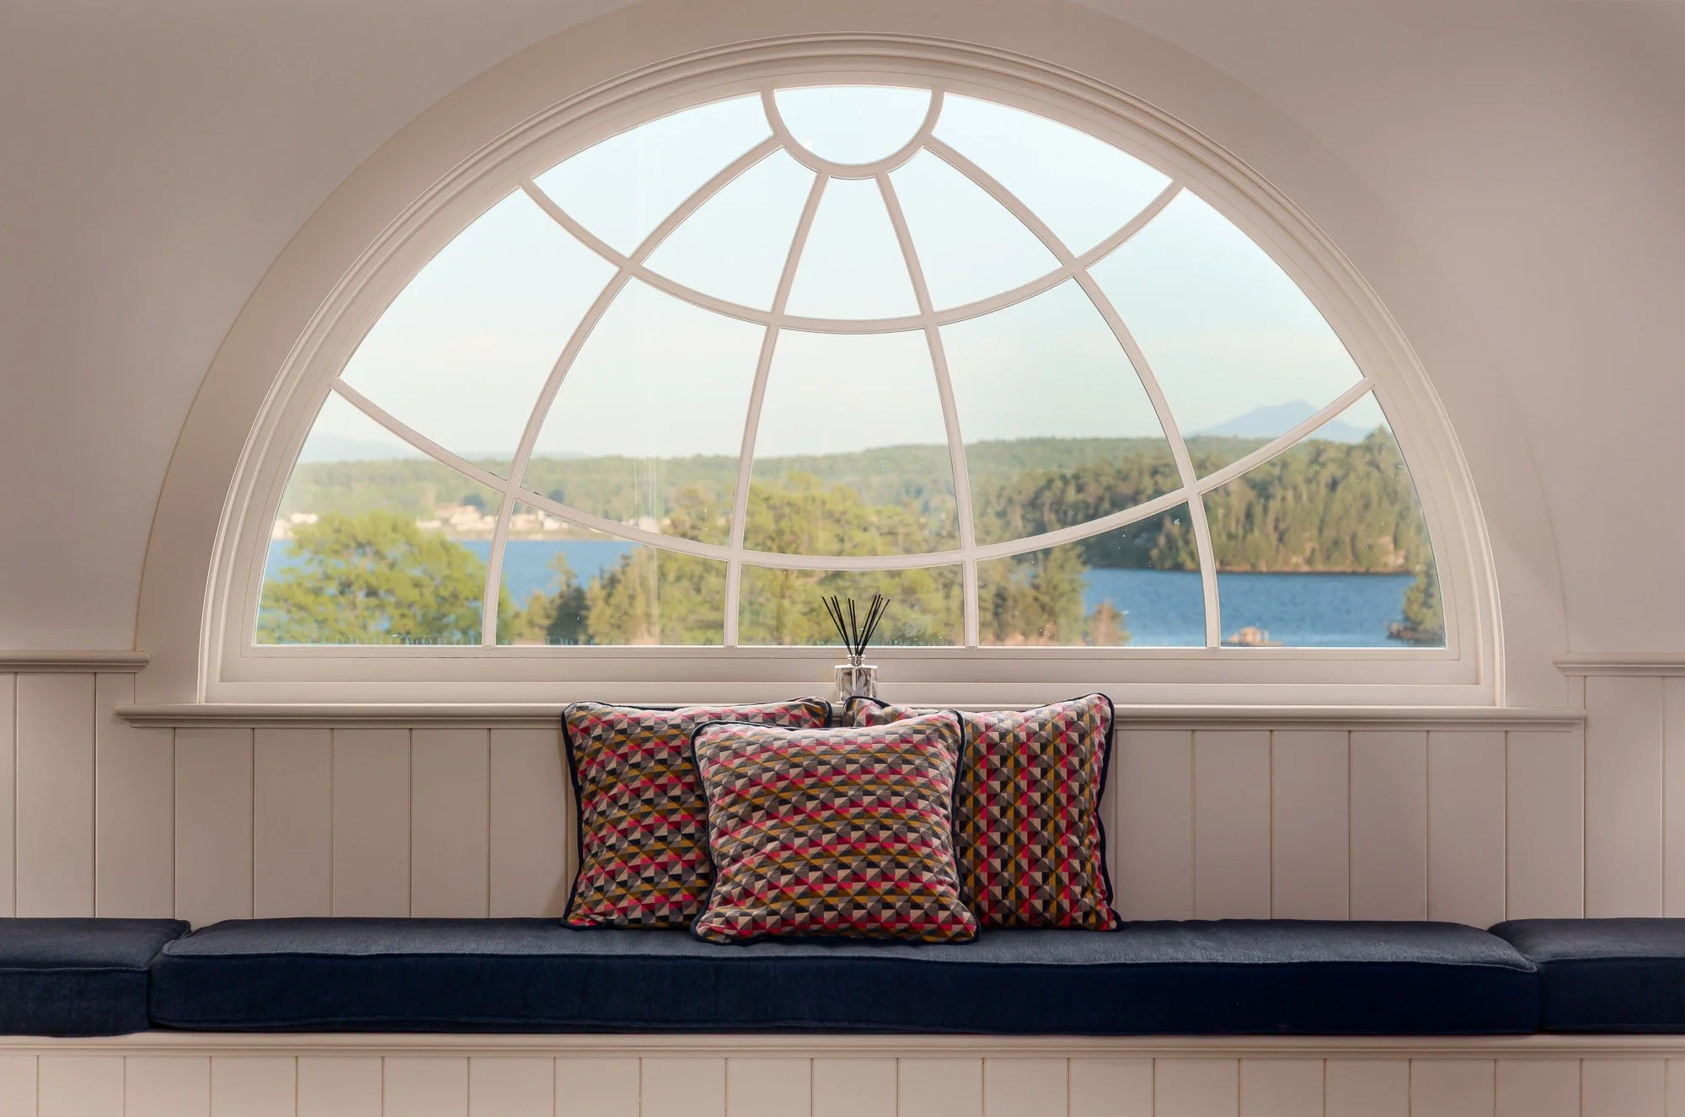
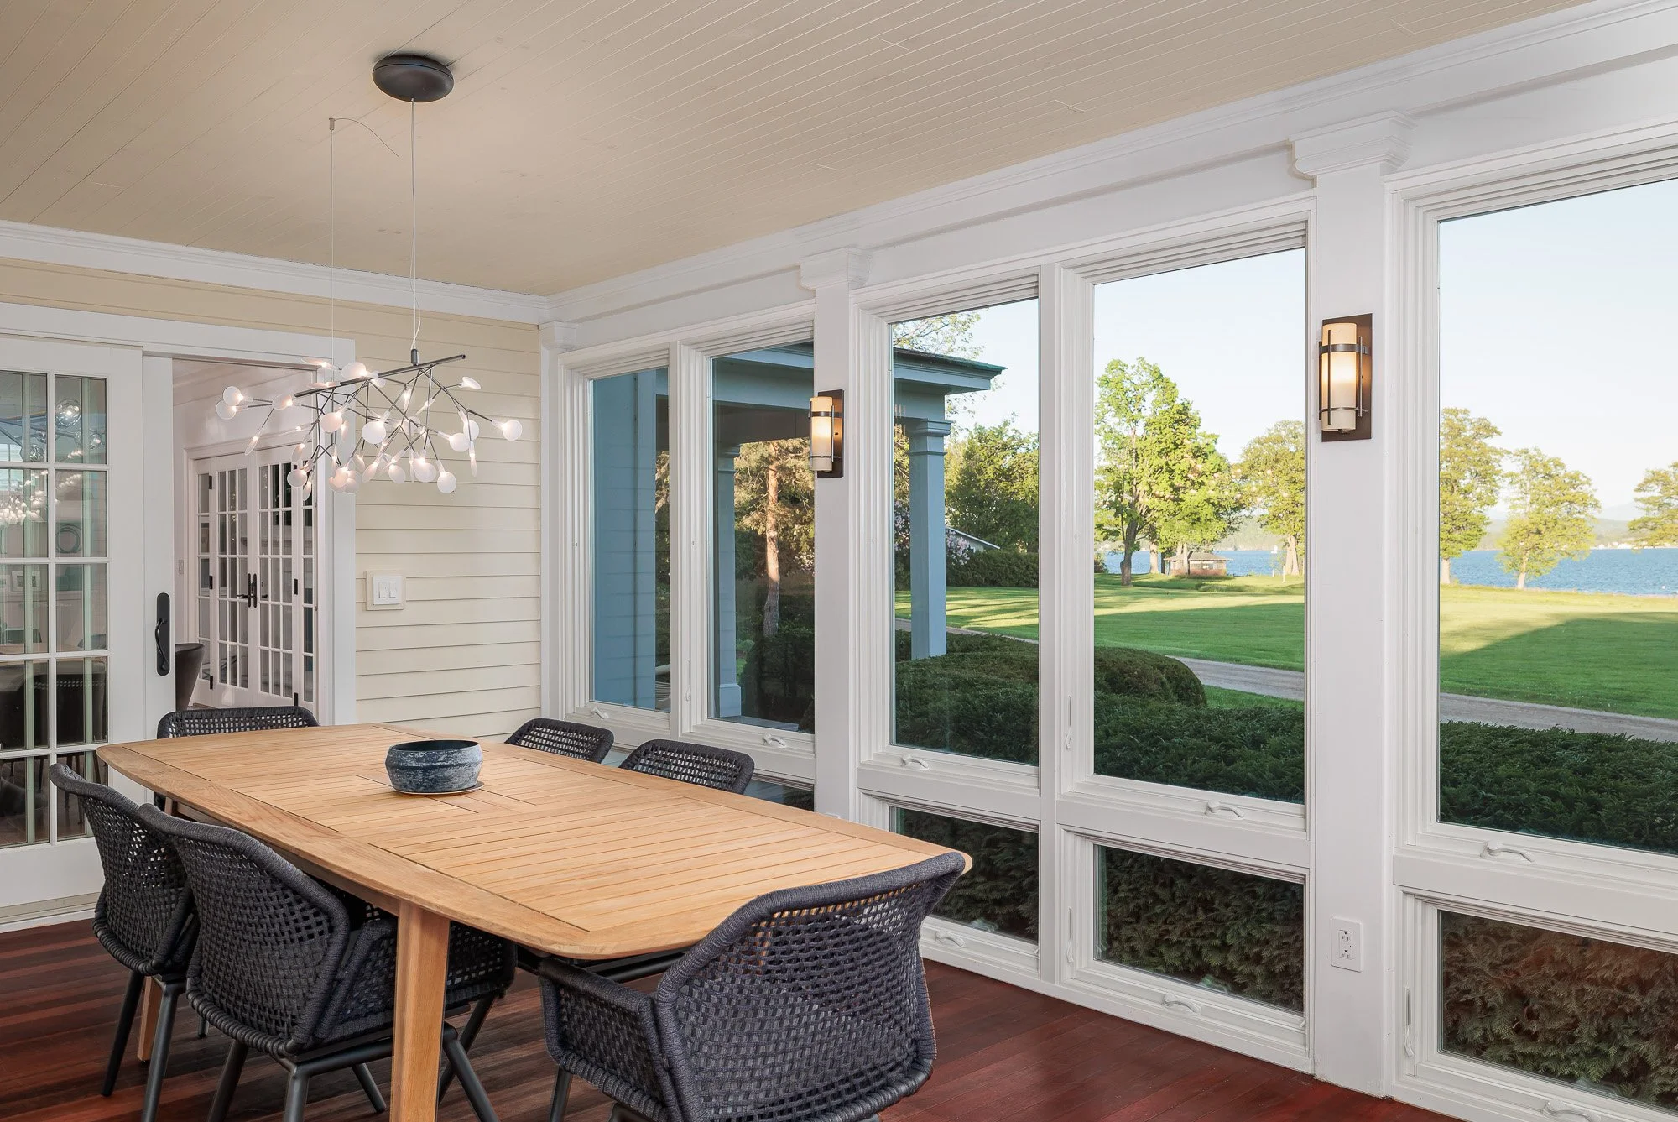
The landscaped 1.21-acre property offers open views across Lake Champlain toward Mount Mansfield. Its setting combines water and mountain scenery with access to trails, club amenities and the greater Colchester and Burlington area.
Experience 64 Waterview Road in Person
From the comprehensively renovated residence to the indoor/outdoor spa, private recreation studio and shared access to the Malletts Bay Club waterfront, this is a property best experienced in person.
The Malley Group at KW Vermont
Nathaniel Malley
68 Randall Street
South Burlington, VT 05403
(802) 861-6457
Vermont Real Estate License #082.0008557
Keller Williams Realty
Each Office Is Independently Owned and Operated.



Copyright 2026 PrimeMLS, Inc. All rights reserved. This information is deemed reliable, but not guaranteed. The data relating to real estate displayed on this site comes in part from the IDX Program of PrimeMLS. The information being provided is for consumers’ personal, non-commercial use and may not be used for any purpose other than to identify prospective properties consumers may be interested in purchasing. Data last updated August 23, 2026.
© 2026 The Malley Group at KW Vermont. All rights reserved.